


Description
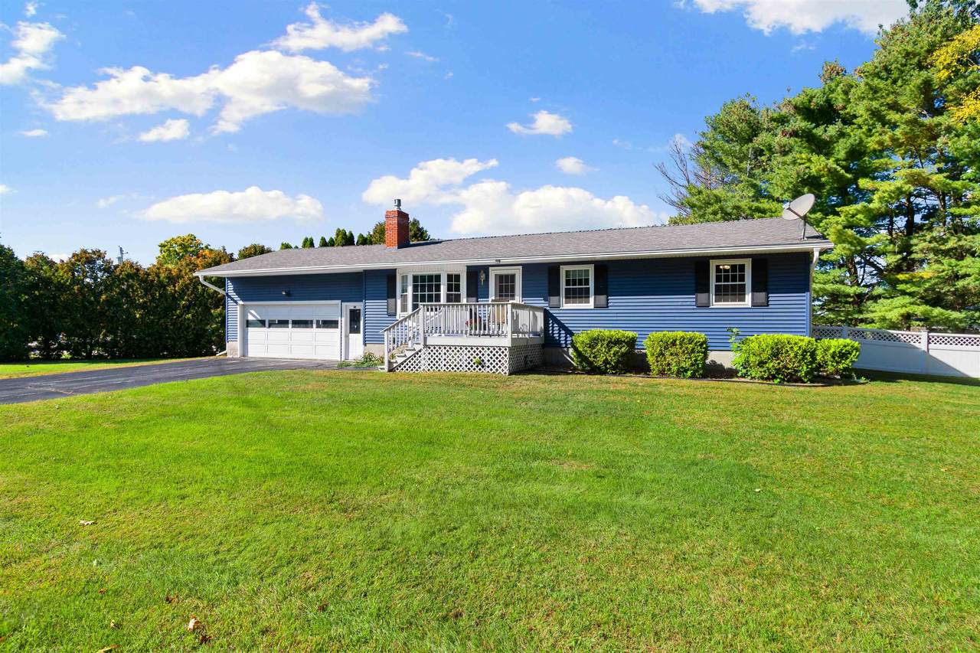
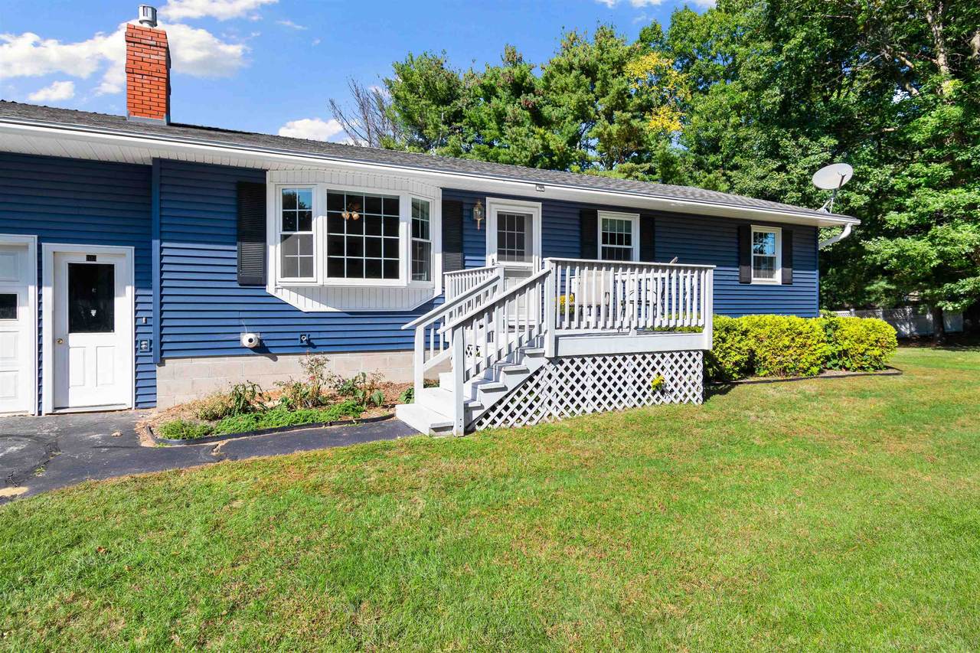
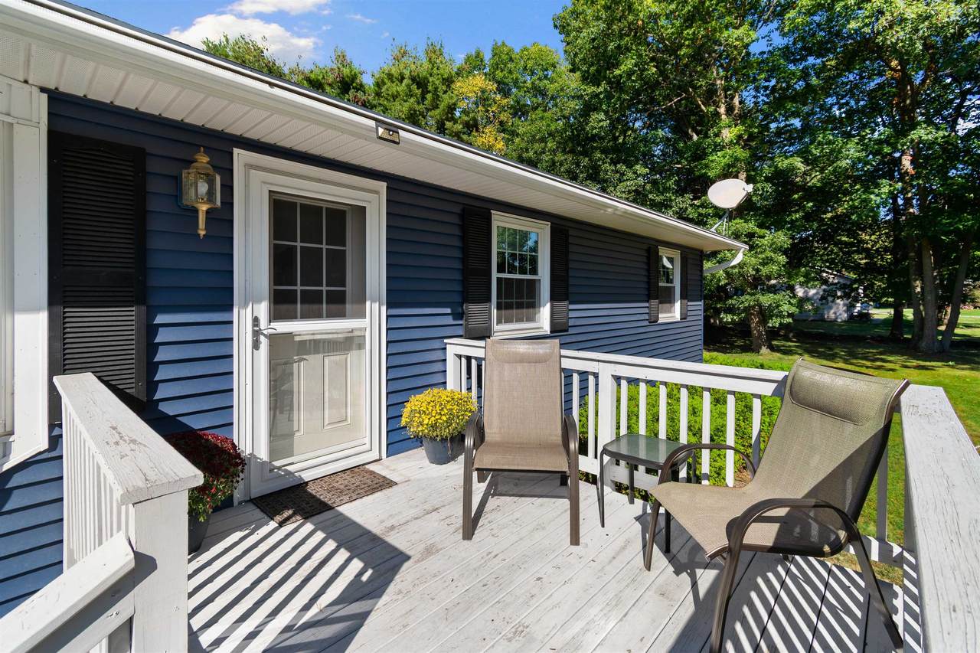
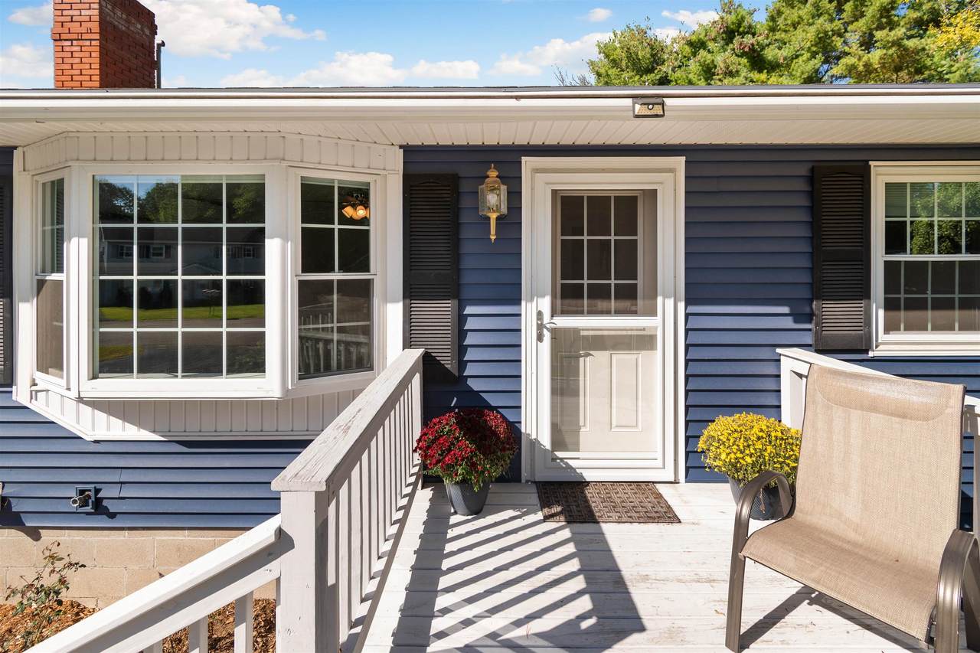
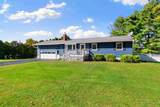
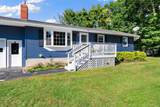
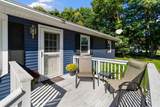
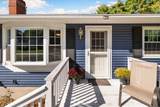
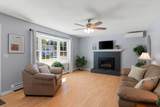
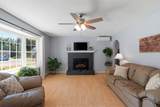
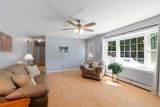
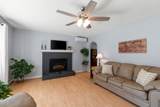
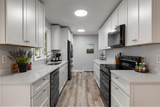
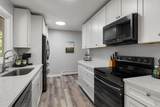
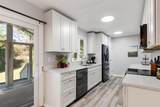
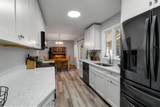
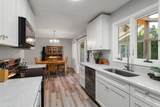
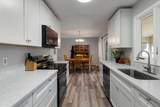
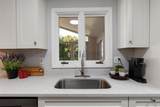
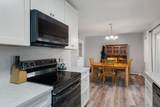
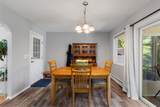
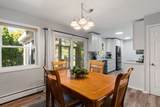
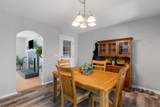
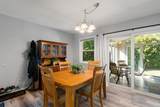
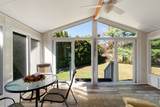
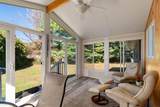
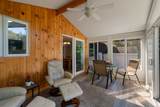
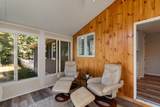
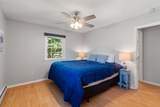
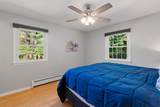
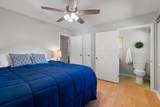
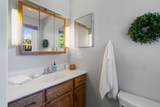
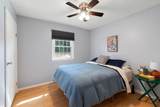
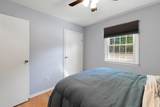
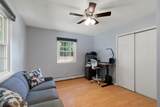
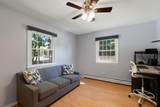
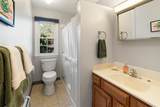
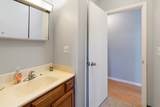
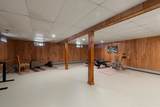
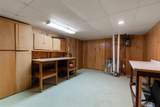
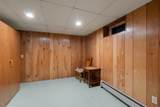
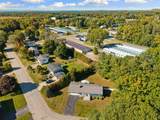
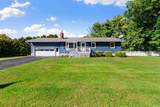
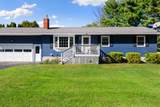
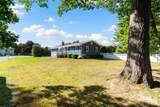
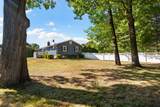
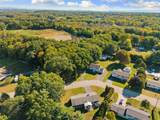
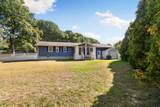
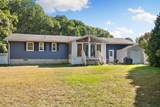
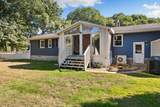
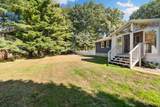
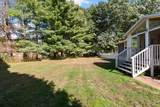
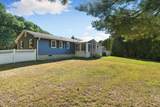
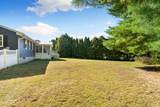
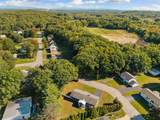
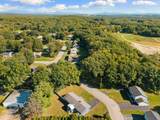
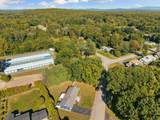
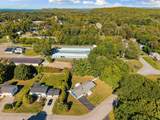
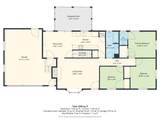
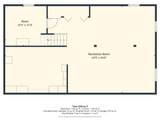
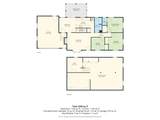
Welcome home to this inviting Colchester ranch offering comfortable one-level living in a convenient location. From the large front porch, step inside to a bright living room centered around a cozy gas fireplace. The nicely updated kitchen features newer cabinetry (2025), quartz countertops (2025), stainless steel appliances, and an easy connection to the adjoining dining area, creating a functional layout for both everyday living and entertaining. Off the dining space, enjoy a spacious enclosed porch with easy access to the backyard and new flooring in 2024. Hard-surface flooring continues down the hall to the primary bedroom, which offers a walk-in closet and attached half bathroom for added convenience. Two additional bedrooms and a full bathroom complete the main level. Downstairs, the partially finished lower level offers a large recreation room, bonus room, workshop, and additional storage, providing plenty of flexibility for a variety of uses. Outside, enjoy a level, landscaped 0.42-acre corner lot with a fully fenced yard, garden space, natural shade, and a storage shed. An attached one-car garage with direct entry, paved driveway, and mini-split cooling adds everyday convenience. Additional updates include a newer hot water tank (2024), and fresh paint throughout in 2025. Set in an established Colchester neighborhood near schools and shopping, with easy access to recreation including the Causeway, Colchester Bike Path, Thayer Beach, Leddy Beach, and more. Burlington is also just 10 minutes away, putting downtown dining, shopping, the waterfront, UVM, and the greater Burlington area within easy reach. With neighborhood living, nearby recreation, thoughtful updates, and convenient access to both Colchester and Burlington, this home offers an ideal combination of comfort, functionality, and location. See features sheet for complete list of improvements.
-
3BEDS
-
0.42ACRES
-
1BATHS
-
11/2 BATHS
-
2,360SQFT
-
$195$/SQFT
School Information
Description
Welcome home to this inviting Colchester ranch offering comfortable one-level living in a convenient location. From the large front porch, step inside to a bright living room centered around a cozy gas fireplace. The nicely updated kitchen features newer cabinetry (2025), quartz countertops (2025), stainless steel appliances, and an easy connection to the adjoining dining area, creating a functional layout for both everyday living and entertaining. Off the dining space, enjoy a spacious enclosed porch with easy access to the backyard and new flooring in 2024. Hard-surface flooring continues down the hall to the primary bedroom, which offers a walk-in closet and attached half bathroom for added convenience. Two additional bedrooms and a full bathroom complete the main level. Downstairs, the partially finished lower level offers a large recreation room, bonus room, workshop, and additional storage, providing plenty of flexibility for a variety of uses. Outside, enjoy a level, landscaped 0.42-acre corner lot with a fully fenced yard, garden space, natural shade, and a storage shed. An attached one-car garage with direct entry, paved driveway, and mini-split cooling adds everyday convenience. Additional updates include a newer hot water tank (2024), and fresh paint throughout in 2025. Set in an established Colchester neighborhood near schools and shopping, with easy access to recreation including the Causeway, Colchester Bike Path, Thayer Beach, Leddy Beach, and more. Burlington is also just 10 minutes away, putting downtown dining, shopping, the waterfront, UVM, and the greater Burlington area within easy reach. With neighborhood living, nearby recreation, thoughtful updates, and convenient access to both Colchester and Burlington, this home offers an ideal combination of comfort, functionality, and location. See features sheet for complete list of improvements.
 © Copyright 2026 PrimeMLS. All rights reserved. This information is deemed reliable, but not guaranteed. The data relating to real estate displayed on this Site comes in part from the IDX Program of PrimeMLS. The information being provided is for consumers’ personal, non-commercial use and may not be used for any purpose other than to identify prospective properties consumers may be interested in purchasing. Data last updated 2026-10-11T07:05:55.537.
 Courtesy of Elise Polli of Polli Properties: .