

Skip To Content
Courtesy of Amy Limacher of EXP Realty: Cell: 802-355-1239.

151 Cooper Road

Milton, VT 05468
  • $355,000
  • STATUS: Active
  • ON SITE: 12 Days
  • MLS #: 5112743
Open House
UPDATED: 63 min ago
$355,000
  • 3
    BEDS
  • 0.9
    ACRES
  • 1
    BATHS
  • 0
    1/2 BATHS
  • 1,560
    SQFT
  • $228
    $/SQFT
Type:
Single-Family Home
Built:
1970
County:
Area:

School Information

Elementary School:
Middle School:

Description

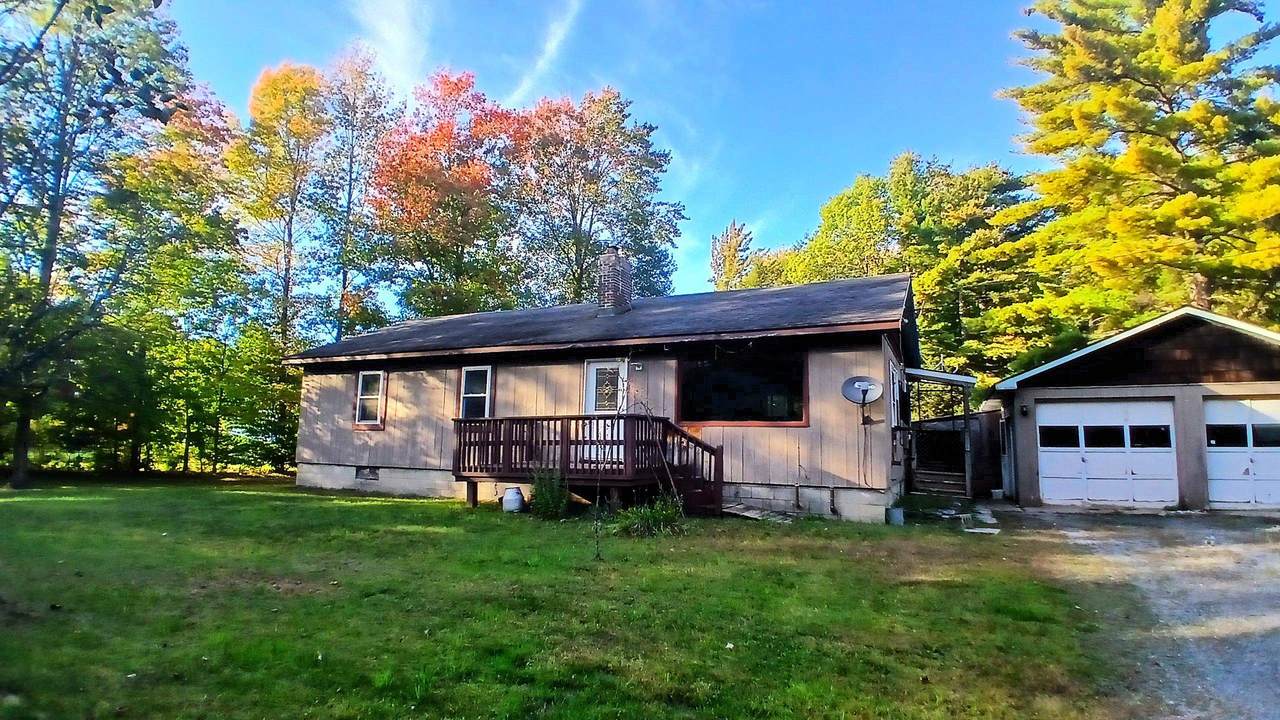
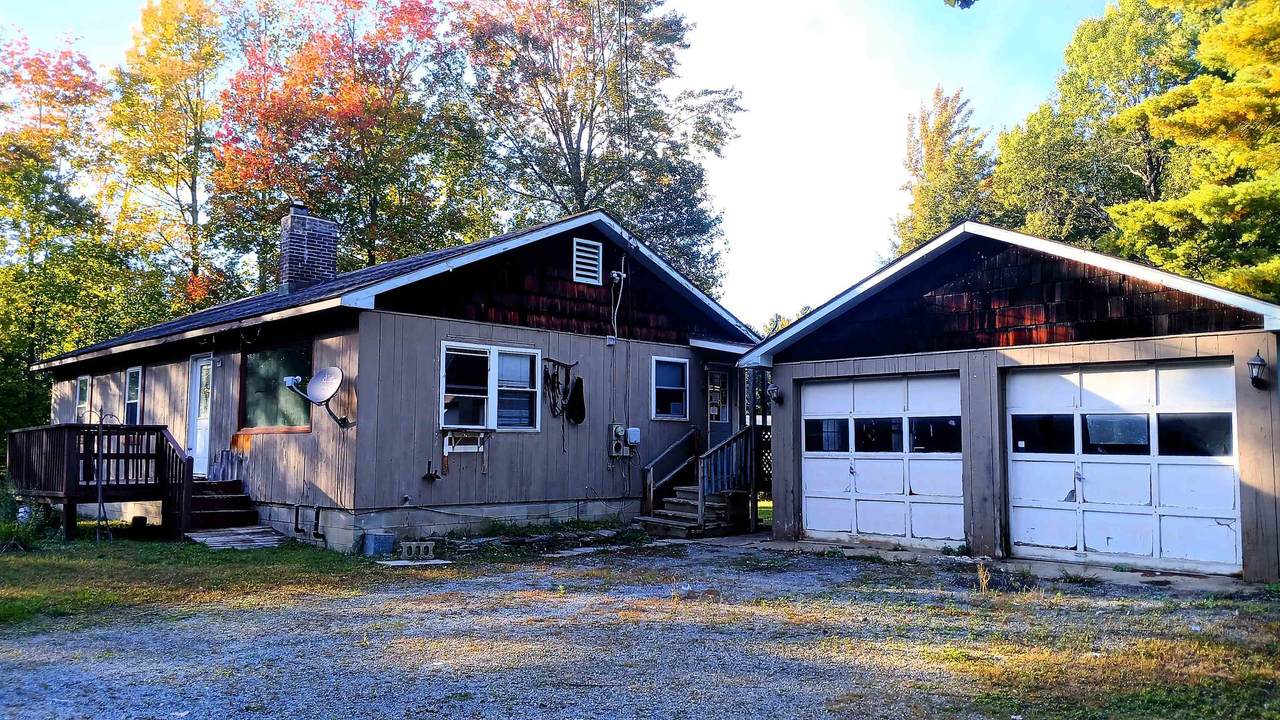
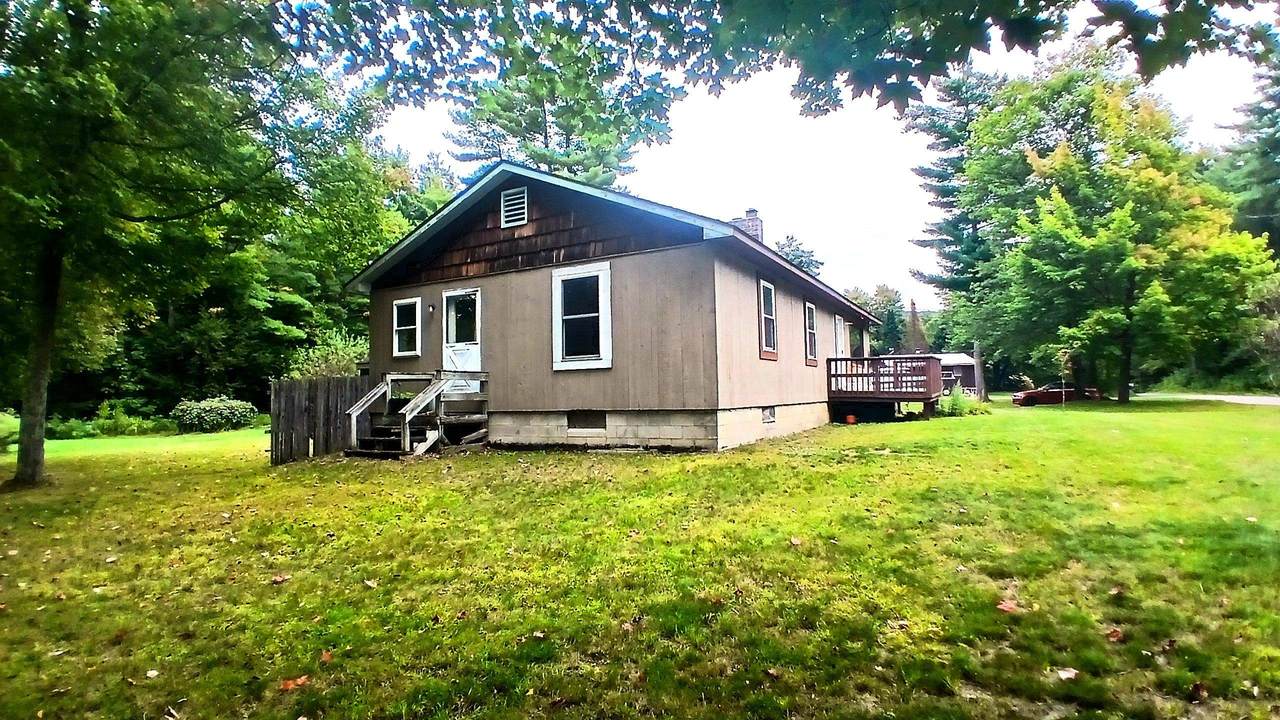
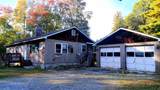
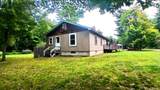
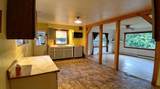
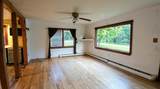
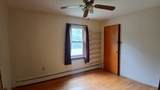
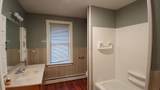
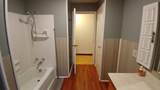
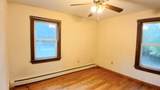
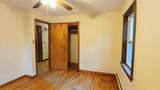
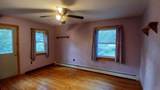
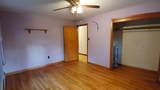
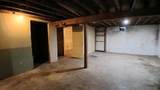
Adorable Milton ranch is awaiting your personal touches! This home offers a generous lot; Just shy of an acre. Fresh mature grape vines right in your back yard. A large two car garage for all your hobbies! Come home to your private, oasis. This home is in a quiet spacious neighborhood within a short walk to Milton center. An open kitchen and living room, with a large picture window welcomes you. This home offers an abundance of natural light. Three bedrooms, a bathroom with a full tub, and your laundry room make up the main floor. The basement offers a few more rooms . One with an egress window to use how you see fit. Newer systems are in place. With a little time and a little love, there is plenty of opportunity to make this home yours! This property is eligible under First Look Initiative. All Owner occupant offers will be responded to after 7 days on the market, and investor offers will be responded to after 30 days. However, all offers can be submitted during the first look period.

Monthly Payment Calculator


© Copyright 2026 PrimeMLS. All rights reserved. This information is deemed reliable, but not guaranteed. The data relating to real estate displayed on this Site comes in part from the IDX Program of PrimeMLS. The information being provided is for consumers’ personal, non-commercial use and may not be used for any purpose other than to identify prospective properties consumers may be interested in purchasing. Data last updated 2026-10-16T12:06:06.493.
www.onyxregroup.com/homes/181791934
Print Image

151 Cooper Road Milton, VT 05468

  • Price: $355,000
  • Status: Active
  • On Site: 12 Days
  • Updated: 63 min ago
  • MLS #: 5112743
3
Beds
1
Baths
0
½ Baths
0.9
Acres
1,560
SQFT
$228
$/SQFT
1970
Built
County:
Chittenden
Area:
Milton
Elementary School:
Milton Elementary School
Middle School:
Milton Jr High School
High School:
Milton Senior High School
Property Description
Adorable Milton ranch is awaiting your personal touches! This home offers a generous lot; Just shy of an acre. Fresh mature grape vines right in your back yard. A large two car garage for all your hobbies! Come home to your private, oasis. This home is in a quiet spacious neighborhood within a short walk to Milton center. An open kitchen and living room, with a large picture window welcomes you. This home offers an abundance of natural light. Three bedrooms, a bathroom with a full tub, and your laundry room make up the main floor. The basement offers a few more rooms . One with an egress window to use how you see fit. Newer systems are in place. With a little time and a little love, there is plenty of opportunity to make this home yours! This property is eligible under First Look Initiative. All Owner occupant offers will be responded to after 7 days on the market, and investor offers will be responded to after 30 days. However, all offers can be submitted during the first look period.
Exterior Features

Architectural Style Ranch Color Tan Construction Materials Wood FrameVinyl SidingWood Siding Driveway Gravel Exterior Features DeckPartial FenceÂNatural ShadePorch Has Garage Yes Lot Features Country SettingLevelSecludedTrail/Near TrailWalking TrailsWooded Owned Land Yes Parking Heated GarageDetached Road Frontage Yes Road Frontage Length 204 Roof Shingle Water Body Access YN No Water View YN No Waterfront Property No

Interior Features

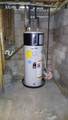
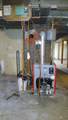
Appliances MicrowaveOwned Water Heater Basement Access Type Interior Basement Description Climate ControlledConcreteConcrete FloorPartially FinishedExterior StairsInterior StairsInterior AccessExterior AccessBasement Stairs Cooling None Flooring HardwoodLaminateVinyl Foundation Block Has Basement Yes Heating OilWoodBaseboardWood Stove Interior Features Attic with Hatch/ScuttleCeiling FanKitchen/DiningLaundry Hook-upsNatural Light1st Floor Laundry Quarter Baths 0 Rooms Level B Level B: Bonus RoomLevel B: Office/StudyLevel B: Other Rooms Level1 Level 1: BedroomLevel 1: Kitchen/DiningLevel 1: Living RoomLevel 1: Primary Bedroom Rooms Total 7 Sq Ft Approx Fin Above Grade 1310 Sq Ft Approx Fin Below Grade 250

Property Features

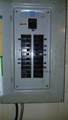
Construction Status Existing Covenants No Electric Circuit Breaker(s) Electric Company GMP Financing Possible Opt 1031 ExchangeCashConventionalHome EquityOtherPrivateRehab LoanConstruction Loan Flood Zone No Phone Company Consolidated Comm. Possession At Closing Pre Construction No Property Type Single Family Resort No Road Frontage Type PavedPublic Seasonal No Sewer 1000 GallonConcreteConventional Leach FieldSeptic Span Number 396-123-10014 Special Listing Conditions Bank Owned Surveyed Unknown Tax Gross Amount 4588.17 Tax Year 2026 Taxes Tbd No Timeshare Fractional Own No Utilities Cable AvailableSatellite Water Source Drilled WellShared Zoning RES

Courtesy of Amy Limacher of EXP Realty: Cell: 802-355-1239.


© Copyright 2026 PrimeMLS. All rights reserved. This information is deemed reliable, but not guaranteed. The data relating to real estate displayed on this Site comes in part from the IDX Program of PrimeMLS. The information being provided is for consumers’ personal, non-commercial use and may not be used for any purpose other than to identify prospective properties consumers may be interested in purchasing. Data last updated 2026-10-16T12:06:06.493.
 
https://bt-photos.global.ssl.fastly.net/nneren/1280_boomver_1_5112743-2.jpg https://bt-photos.global.ssl.fastly.net/nneren/1280_boomver_1_5112743-2.jpg https://bt-photos.global.ssl.fastly.net/nneren/1280_boomver_1_5112743-2.jpg
Logo
Onyx Real Estate Group | Coldwell Banker Realty
166 State Rte 101
Bedford NH, 03110