



Description
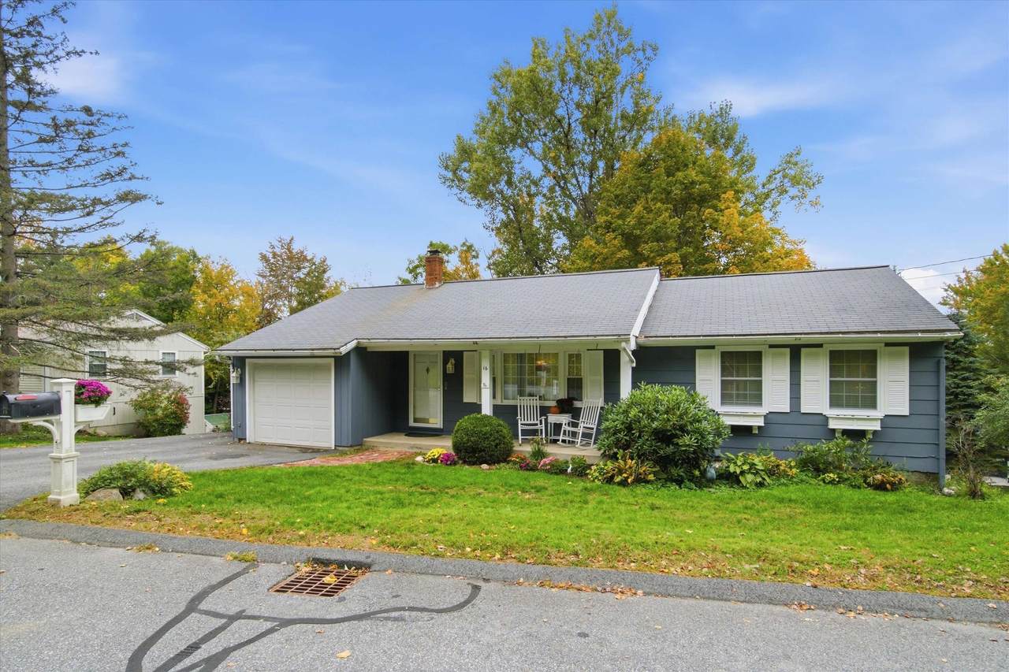
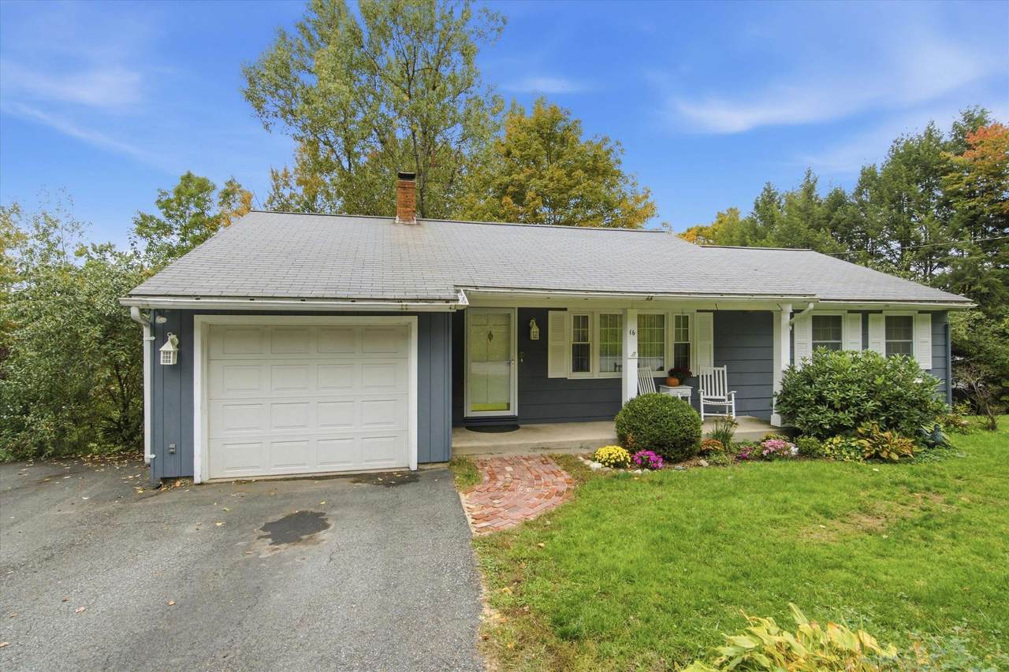
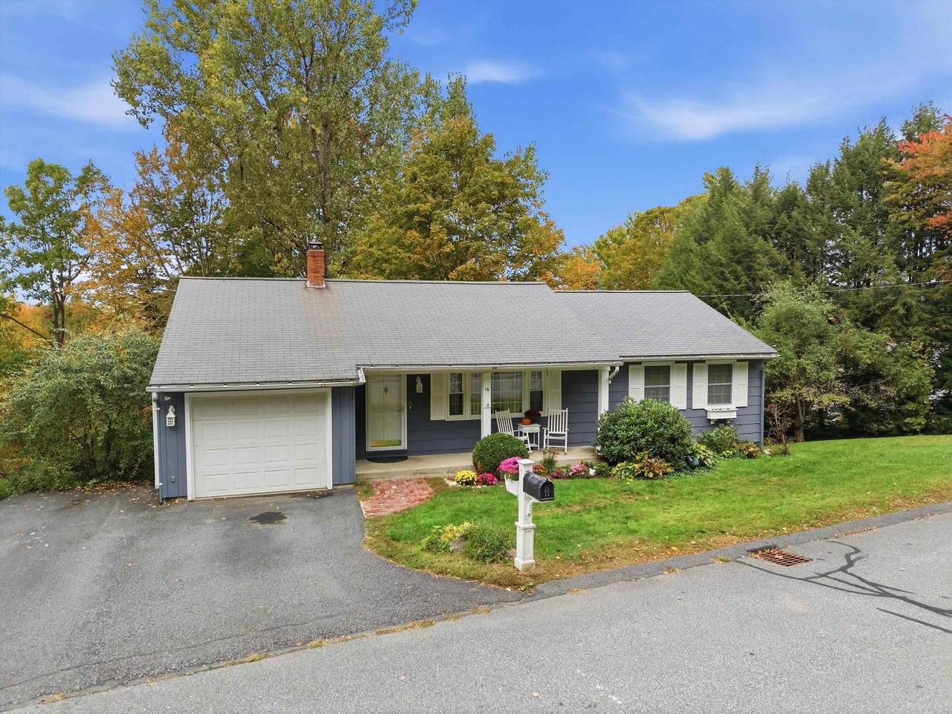
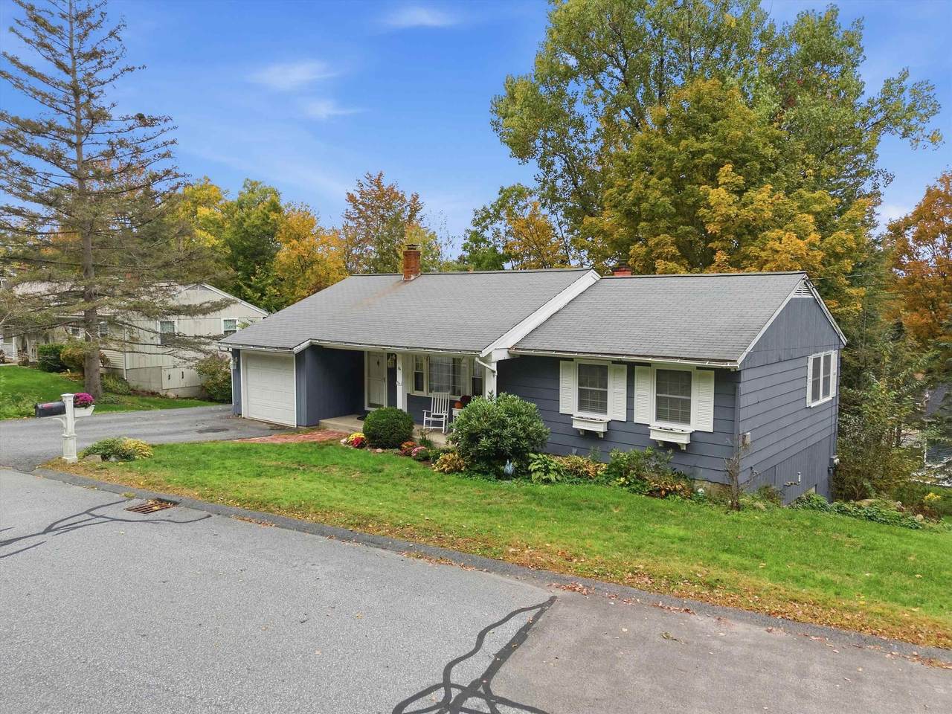
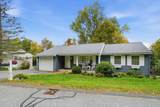
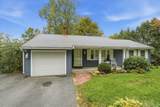
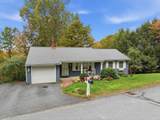
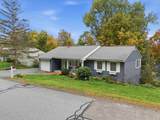
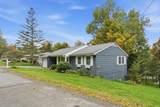
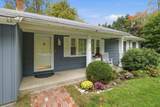
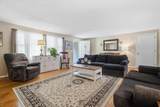
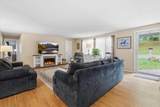
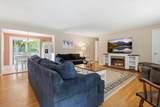
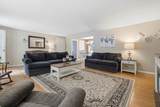
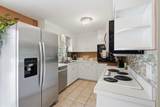
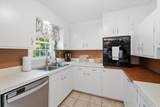
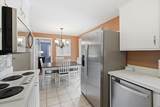
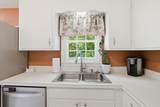
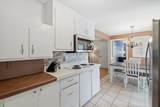
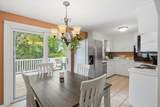
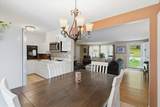
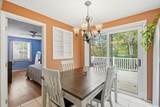
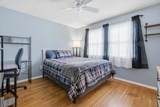
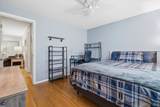
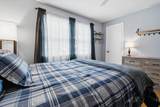
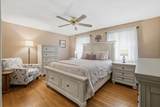
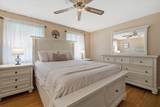
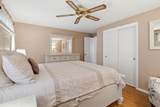
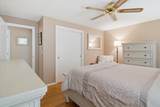
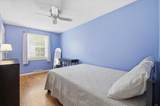
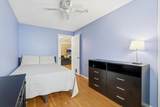
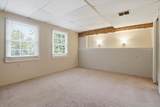
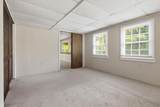
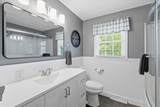
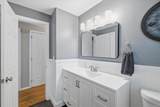
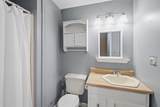
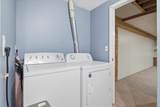
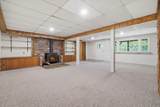
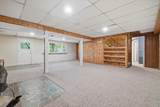
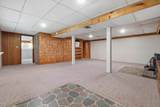
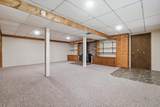
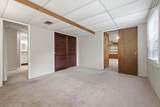
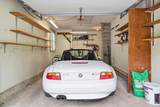
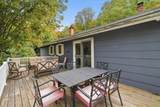
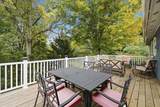
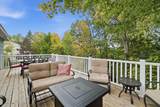
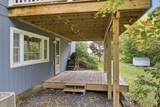
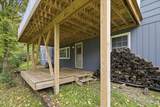
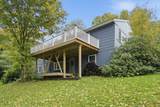
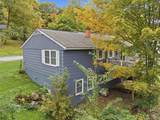
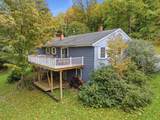
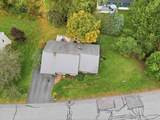
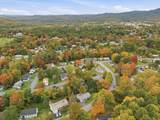
Welcome to 16 Edwin Ave, where comfortable one-level living meets plenty of room to spread out! This inviting 3-bedroom, 2-bath home offers a bright and functional layout with hardwood floors flowing through much of the main level. The spacious living room provides plenty of room to gather and opens naturally to the dining area and kitchen, making the heart of the home feel connected and welcoming. Three bedrooms and a full bath round out the main level. But the space doesn’t stop there! Head downstairs to the finished walkout lower level, where you’ll find a large, flexible living area complete with a cozy wood stove and built-in storage. Whether you envision a family room, game room, home office, workout space, or a combination of them all, there’s plenty of room to make it your own. A second bathroom adds even more functionality. Step outside to the expansive rear deck, perfect for morning coffee, summer grilling, or relaxing while overlooking the backyard. An attached one-car garage provides added convenience and storage. Tucked into an established neighborhood while remaining convenient to downtown Claremont, shopping, schools, and area amenities, 16 Edwin Ave delivers more space and versatility than you might expect at first glance. Seller is offering a $10k credit toward a new roof. Come see everything this home has to offer! Schedule your private showing today!
-
3BEDS
-
0.24ACRES
-
2BATHS
-
01/2 BATHS
-
2,210SQFT
-
$158$/SQFT
School Information
Description
Welcome to 16 Edwin Ave, where comfortable one-level living meets plenty of room to spread out! This inviting 3-bedroom, 2-bath home offers a bright and functional layout with hardwood floors flowing through much of the main level. The spacious living room provides plenty of room to gather and opens naturally to the dining area and kitchen, making the heart of the home feel connected and welcoming. Three bedrooms and a full bath round out the main level. But the space doesn’t stop there! Head downstairs to the finished walkout lower level, where you’ll find a large, flexible living area complete with a cozy wood stove and built-in storage. Whether you envision a family room, game room, home office, workout space, or a combination of them all, there’s plenty of room to make it your own. A second bathroom adds even more functionality. Step outside to the expansive rear deck, perfect for morning coffee, summer grilling, or relaxing while overlooking the backyard. An attached one-car garage provides added convenience and storage. Tucked into an established neighborhood while remaining convenient to downtown Claremont, shopping, schools, and area amenities, 16 Edwin Ave delivers more space and versatility than you might expect at first glance. Seller is offering a $10k credit toward a new roof. Come see everything this home has to offer! Schedule your private showing today!
 © Copyright 2026 PrimeMLS. All rights reserved. This information is deemed reliable, but not guaranteed. The data relating to real estate displayed on this Site comes in part from the IDX Program of PrimeMLS. The information being provided is for consumers’ personal, non-commercial use and may not be used for any purpose other than to identify prospective properties consumers may be interested in purchasing. Data last updated 2026-10-16T15:06:09.527.
 Courtesy of Jason Lepine of Keller Williams Realty-Metropolitan: .