















































Description
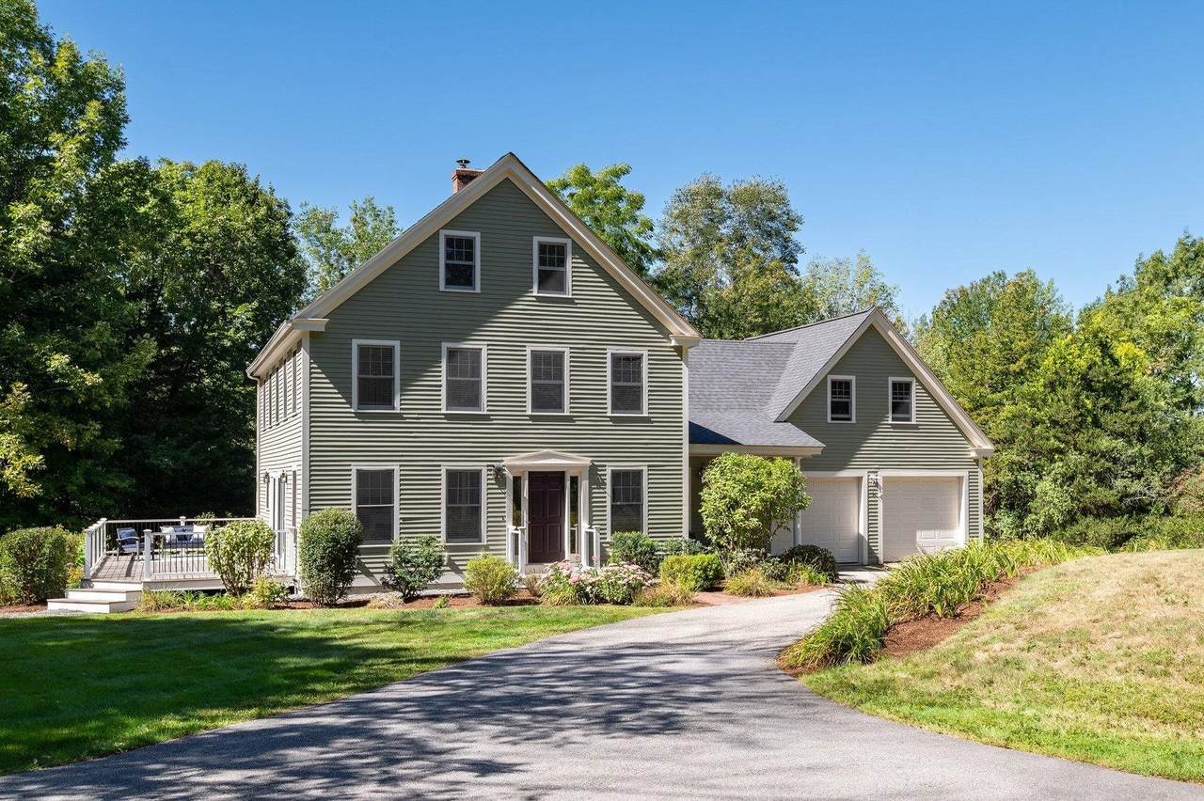
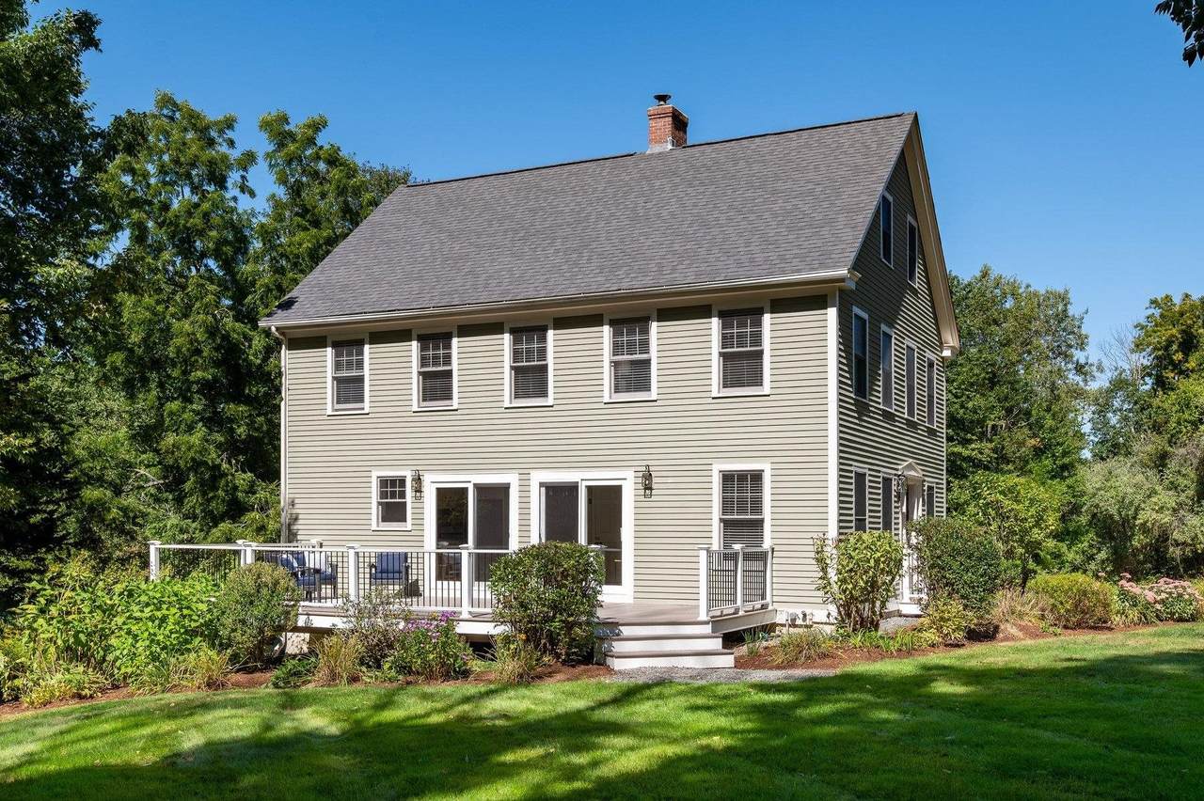
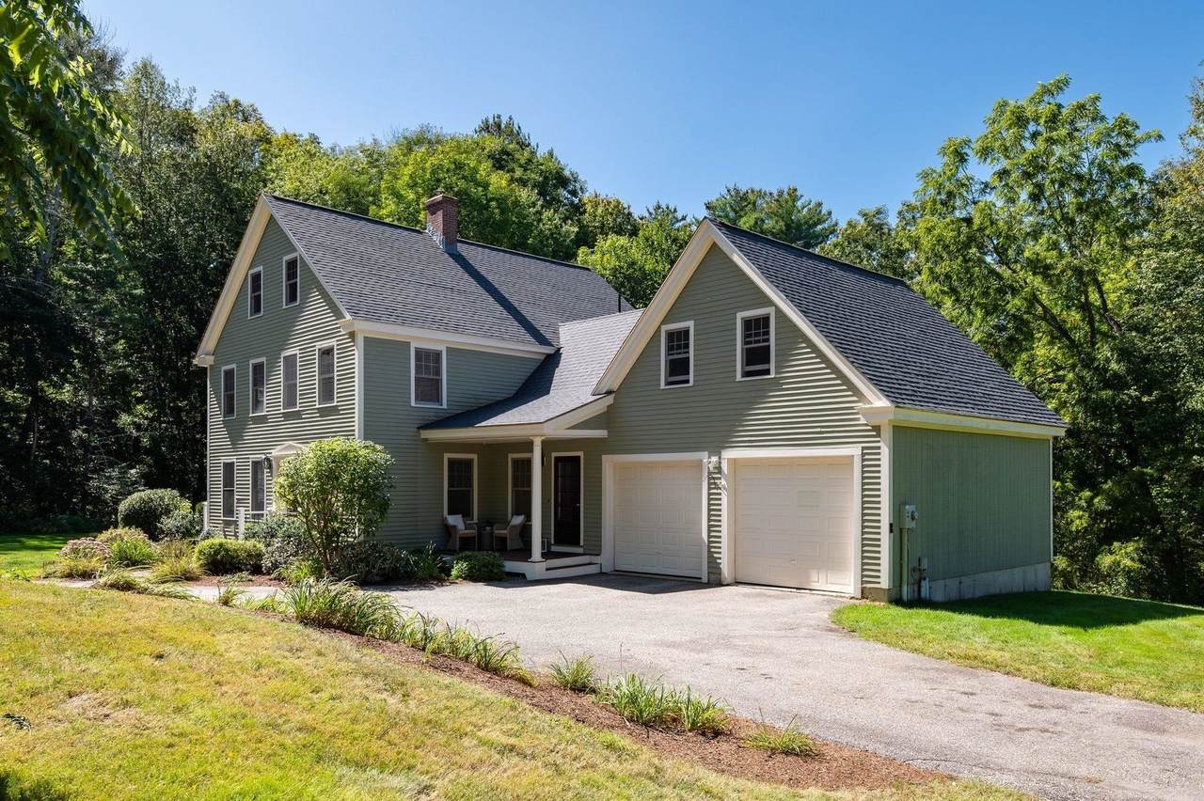
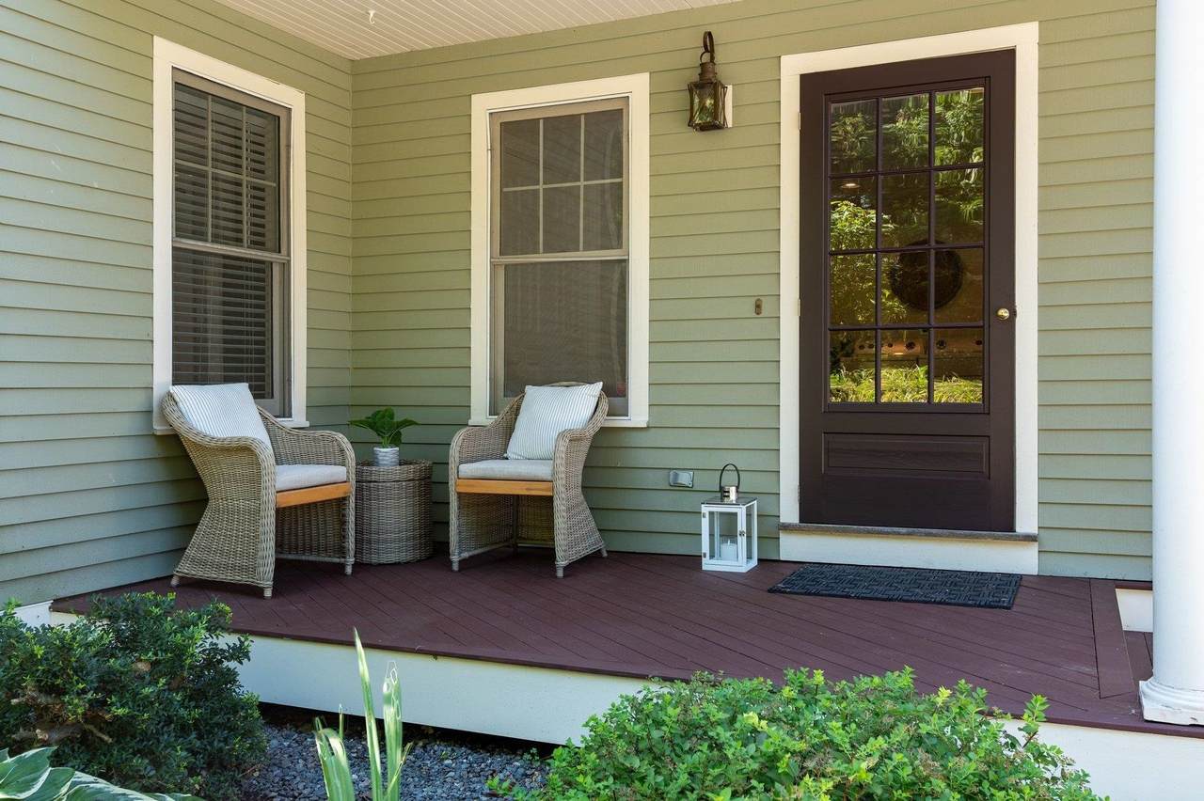
Just a mile’s drive from downtown Exeter brings you to this charming 4 bedroom home tucked down a wooded driveway. If you are looking for privacy you have found the place. This square colonial with two car garage comprises 3,300 square feet of living space an oversized deck along with a covered porch. Inside you will find an open floor plan with efficient kitchen seamlessly flows into the eating area and living room and through the double sliding doors to the spacious deck for ideal for indoor-outdoor entertaining. Around the corner from the living room is a den/music room/play room and a large dining room. You can’t miss the oversized mudroom with laundry and half bath. Upstairs are 3 ample bedrooms that share a full bath and a primary suite complete with a huge walk in closet. A bonus is the room over the garage that can be accessed through the primary suite or the garage could be a private office or family room. The walk up attic holds many possibilities. The basement is large and ready to finish. A standby generator brings you peace of mind. A true private oasis abutting 67 acres of conservation land on one side of the property and another 147 acres just a stone's throw from the back of the house. Enjoy the best of both world's: privacy along with close proximity to the town of Exeter.
-
4BEDS
-
2.59ACRES
-
2BATHS
-
11/2 BATHS
-
3,312SQFT
-
$271$/SQFT
School Information
Description
Just a mile’s drive from downtown Exeter brings you to this charming 4 bedroom home tucked down a wooded driveway. If you are looking for privacy you have found the place. This square colonial with two car garage comprises 3,300 square feet of living space an oversized deck along with a covered porch. Inside you will find an open floor plan with efficient kitchen seamlessly flows into the eating area and living room and through the double sliding doors to the spacious deck for ideal for indoor-outdoor entertaining. Around the corner from the living room is a den/music room/play room and a large dining room. You can’t miss the oversized mudroom with laundry and half bath. Upstairs are 3 ample bedrooms that share a full bath and a primary suite complete with a huge walk in closet. A bonus is the room over the garage that can be accessed through the primary suite or the garage could be a private office or family room. The walk up attic holds many possibilities. The basement is large and ready to finish. A standby generator brings you peace of mind. A true private oasis abutting 67 acres of conservation land on one side of the property and another 147 acres just a stone's throw from the back of the house. Enjoy the best of both world's: privacy along with close proximity to the town of Exeter.
 © Copyright 2026 PrimeMLS. All rights reserved. This information is deemed reliable, but not guaranteed. The data relating to real estate displayed on this Site comes in part from the IDX Program of PrimeMLS. The information being provided is for consumers’ personal, non-commercial use and may not be used for any purpose other than to identify prospective properties consumers may be interested in purchasing. Data last updated 2026-10-17T20:05:44.703.
 Courtesy of Kathy Corson of The Aland Realty Group: .