Skip To Content
Courtesy of Kevin Shaw of Four Seasons Sotheby's Int'l Realty: .

29 Port Way

Laconia, NH 03246
  • $684,000
  • STATUS: Active
  • ON SITE: 171 Days
  • MLS #: 5085674
UPDATED: 4 min ago
$684,000
  • 3
    BEDS
  • 0.21
    ACRES
  • 2
    BATHS
  • 1
    1/2 BATHS
  • 2,016
    SQFT
  • $339
    $/SQFT
Type:
Single-Family Home
Built:
2013
County:
Area:

School Information

Elementary School:
Middle School:
High School:
School District:

Description

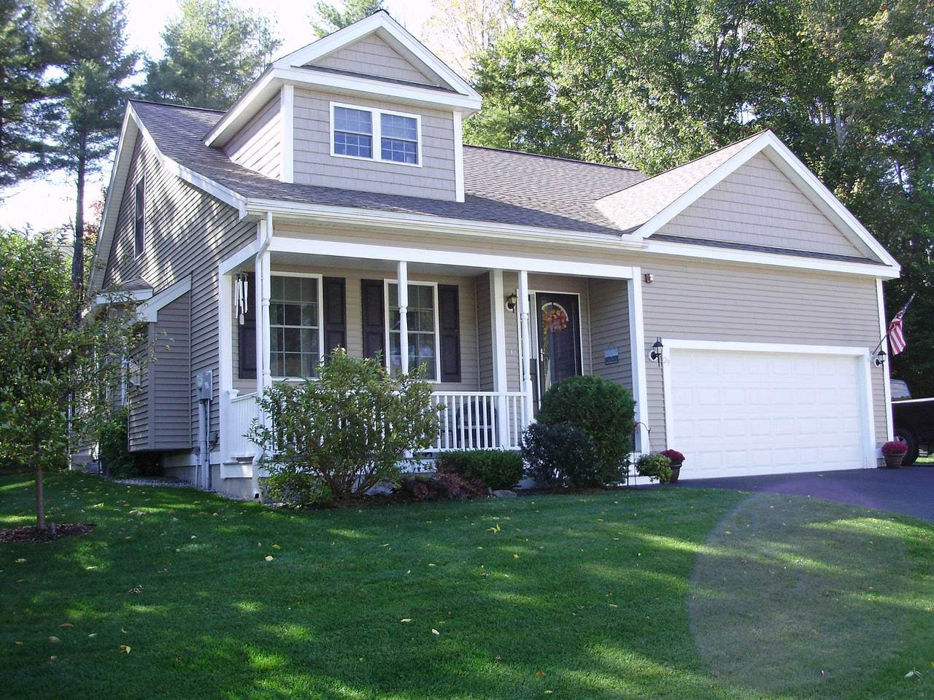
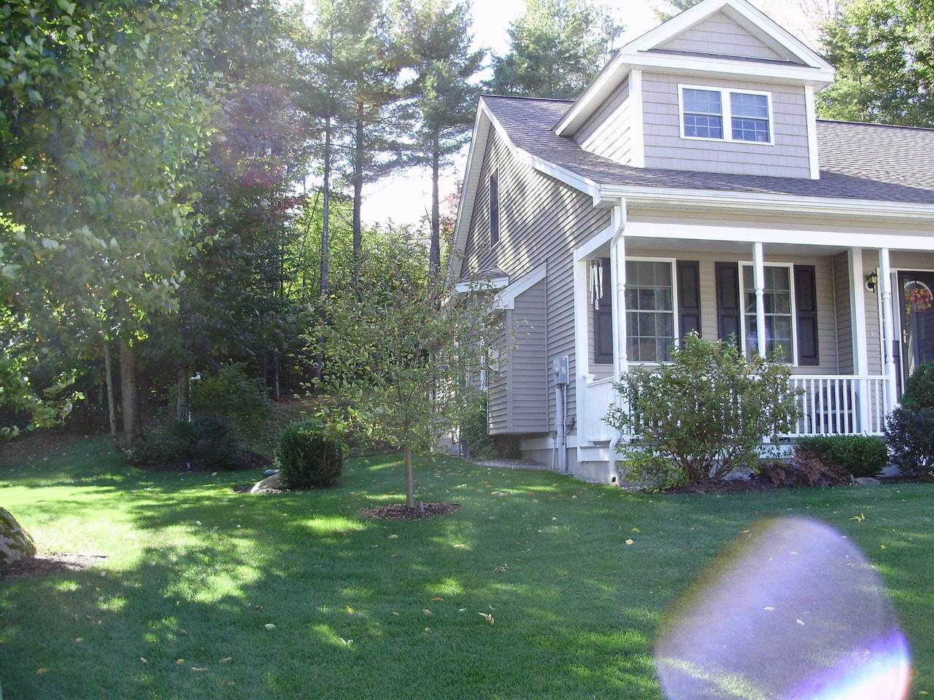
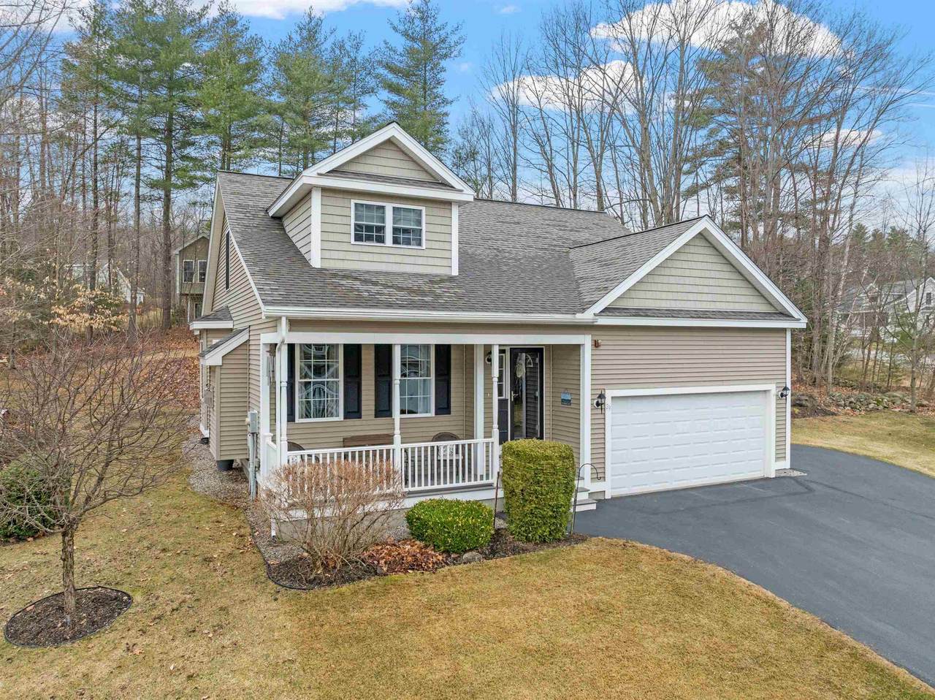
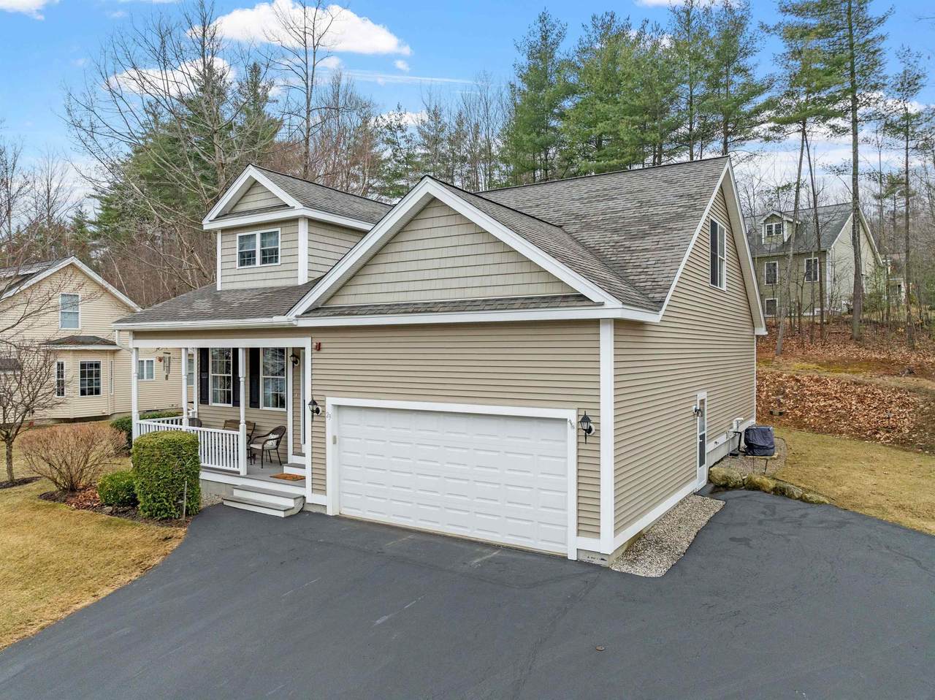
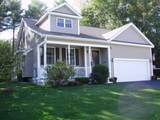
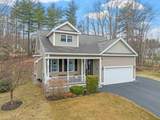
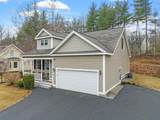
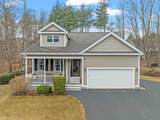
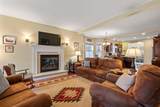
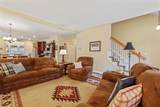
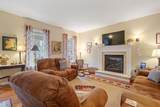
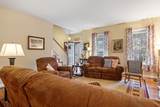
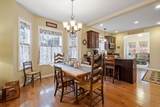
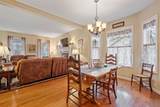
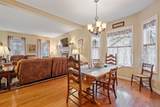
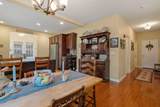
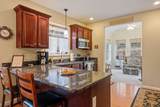
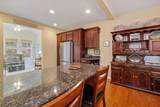
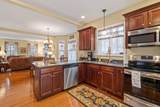
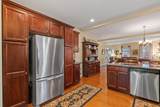
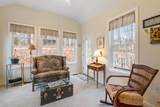
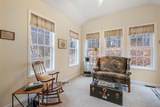
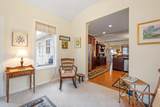
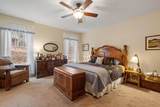
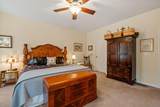
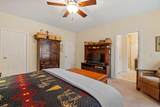
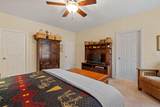
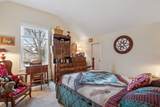
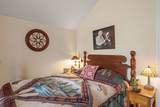
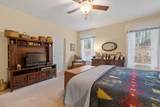
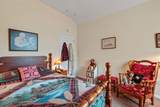
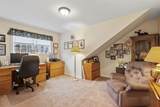
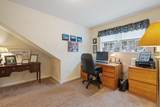
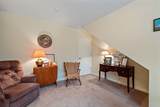
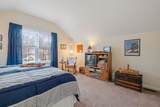
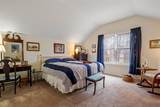
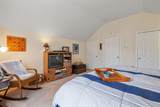
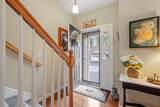
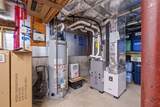
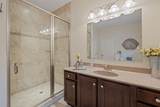
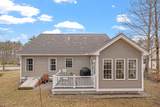
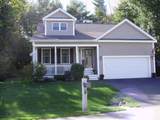
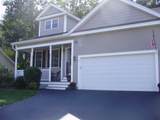
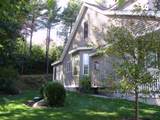
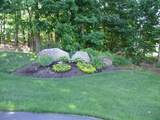
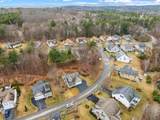
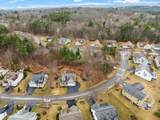
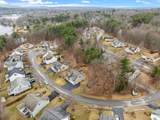
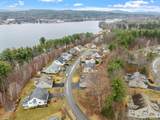
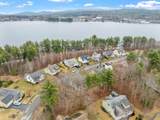
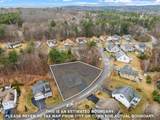
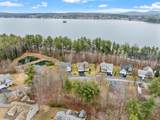
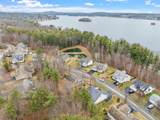
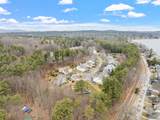
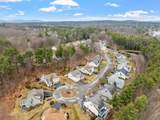
Come see this beautifully maintained 3BR, 2.5BA cape located in the Nature’s View at Paugus Bay development, one of Laconia’s premier neighborhoods. This home features a 2nd floor bonus room that can be used for more sleeping or office space. Set on .21 acres this home has a comfortable open layout. As you walk through the front door you are welcomed by the open concept living area which features a propane fireplace family room that leads you into the dining, kitchen and sunroom. First floor living with the primary suite located down the hall from the family room, while your guests have the 3 spaces on the 2nd floor for privacy. This home features Central A/C, irrigation system, landscape lighting, heated basement, plenty of storage, public water/sewer, a town maintained road, and trash pickup. The home needs nothing! New Range, Furnace, Washer/Dryer all 3yrs. old, Hot Water Tank 4 yrs. old. Home also features low lakes region taxes and low association fees. Centrally located in the heart of the Lakes Region. Close to schools, 3 lakes, marinas, hospital, shopping, parks, Gunstock, Bank of NH Pavilion. All that the Lakes Region has to offer. For just $684,000

Monthly Payment Calculator


© Copyright 2026 PrimeMLS. All rights reserved. This information is deemed reliable, but not guaranteed. The data relating to real estate displayed on this Site comes in part from the IDX Program of PrimeMLS. The information being provided is for consumers’ personal, non-commercial use and may not be used for any purpose other than to identify prospective properties consumers may be interested in purchasing. Data last updated 2026-10-17T20:05:44.703.
www.onyxregroup.com/homes/175862001
Print Image

29 Port Way Laconia, NH 03246

  • Price: $684,000
  • Status: Active
  • On Site: 171 Days
  • Updated: 4 min ago
  • MLS #: 5085674
3
Beds
2
Baths
1
½ Baths
0.21
Acres
2,016
SQFT
$339
$/SQFT
2013
Built
Neighborhood:
Natures View At Paugus Bay
County:
Belknap
Area:
Laconia
Elementary School:
Elm Street School
Middle School:
Laconia Middle School
High School:
Laconia High School
School District:
Laconia Sch Dst Sau #30
Property Description
Come see this beautifully maintained 3BR, 2.5BA cape located in the Nature’s View at Paugus Bay development, one of Laconia’s premier neighborhoods. This home features a 2nd floor bonus room that can be used for more sleeping or office space. Set on .21 acres this home has a comfortable open layout. As you walk through the front door you are welcomed by the open concept living area which features a propane fireplace family room that leads you into the dining, kitchen and sunroom. First floor living with the primary suite located down the hall from the family room, while your guests have the 3 spaces on the 2nd floor for privacy. This home features Central A/C, irrigation system, landscape lighting, heated basement, plenty of storage, public water/sewer, a town maintained road, and trash pickup. The home needs nothing! New Range, Furnace, Washer/Dryer all 3yrs. old, Hot Water Tank 4 yrs. old. Home also features low lakes region taxes and low association fees. Centrally located in the heart of the Lakes Region. Close to schools, 3 lakes, marinas, hospital, shopping, parks, Gunstock, Bank of NH Pavilion. All that the Lakes Region has to offer. For just $684,000
Exterior Features

Architectural Style Cape Construction Materials Wood FrameVinyl Exterior Driveway Paved Exterior Features Deck Has Garage Yes Lot Features LandscapedLevelSubdivisionNear Country ClubNear Golf CourseNear PathsNear ShoppingNear SkiingNear Snowmobile TrailsNeighborhoodNear HospitalNear School(s) Lot Number 7 Owned Land Yes Parking Direct EntryDrivewayGarageParking Spaces 3 - 5PavedAttached Road Frontage Yes Road Frontage Length 112 Roof Architectural Shingle

Interior Features

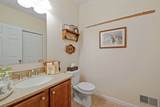
Appliances DishwasherDryerElectric RangeRefrigeratorWasherElectric StoveWater Heater Basement Access Type Interior Basement Description Concrete FloorFullInterior StairsUnfinishedInterior AccessExterior AccessBasement Stairs Cooling Central AC Flooring CarpetHardwoodTile Foundation Concrete Has Basement Yes Heating PropaneForced AirHot AirMulti Zone Interior Features BlindsCeiling FanDining AreaGas Fireplace1 FireplaceWalk-in Closet Quarter Baths 0 Rooms Level1 Level 1: 1/2 BathroomLevel 1: Dining RoomLevel 1: KitchenLevel 1: Living RoomLevel 1: Primary Bdm SteLevel 1: Sunroom Rooms Level2 Level 2: BedroomLevel 2: Full BathroomLevel 2: Office/Study Rooms Total 8 Sq Ft Approx Fin Above Grade 2016 Sq Ft Approx Fin Below Grade 0

Property Features

Association Amenities Master Insurance Block 492 Construction Status Existing Covenants Yes Documents Available Association DocsDeedProperty Disclosure Electric 200+ Amp ServiceCircuit Breaker(s) Electric Company Eversource Fee 150 Fee Frequency Yearly Fee Includes HOA Fee Flood Zone No Footprint 52 X 40 Pre Construction No Property Type Single Family Road Frontage Type PavedPublic Seasonal No Sewer MeteredPublic Special Listing Conditions None Surveyed Yes Tax Gross Amount 7285 Tax Year 2026 Taxes Tbd No Timeshare Fractional Own No Utilities PhoneCablePropane Water Source MeteredPublic Zoning Residential

Courtesy of Kevin Shaw of Four Seasons Sotheby's Int'l Realty: .


© Copyright 2026 PrimeMLS. All rights reserved. This information is deemed reliable, but not guaranteed. The data relating to real estate displayed on this Site comes in part from the IDX Program of PrimeMLS. The information being provided is for consumers’ personal, non-commercial use and may not be used for any purpose other than to identify prospective properties consumers may be interested in purchasing. Data last updated 2026-10-17T20:05:44.703.
 
https://bt-photos.global.ssl.fastly.net/nneren/1280_boomver_1_5085674-2.jpg https://bt-photos.global.ssl.fastly.net/nneren/1280_boomver_1_5085674-2.jpg https://bt-photos.global.ssl.fastly.net/nneren/1280_boomver_1_5085674-2.jpg
Logo
Onyx Real Estate Group | Coldwell Banker Realty
166 State Rte 101
Bedford NH, 03110