


Description
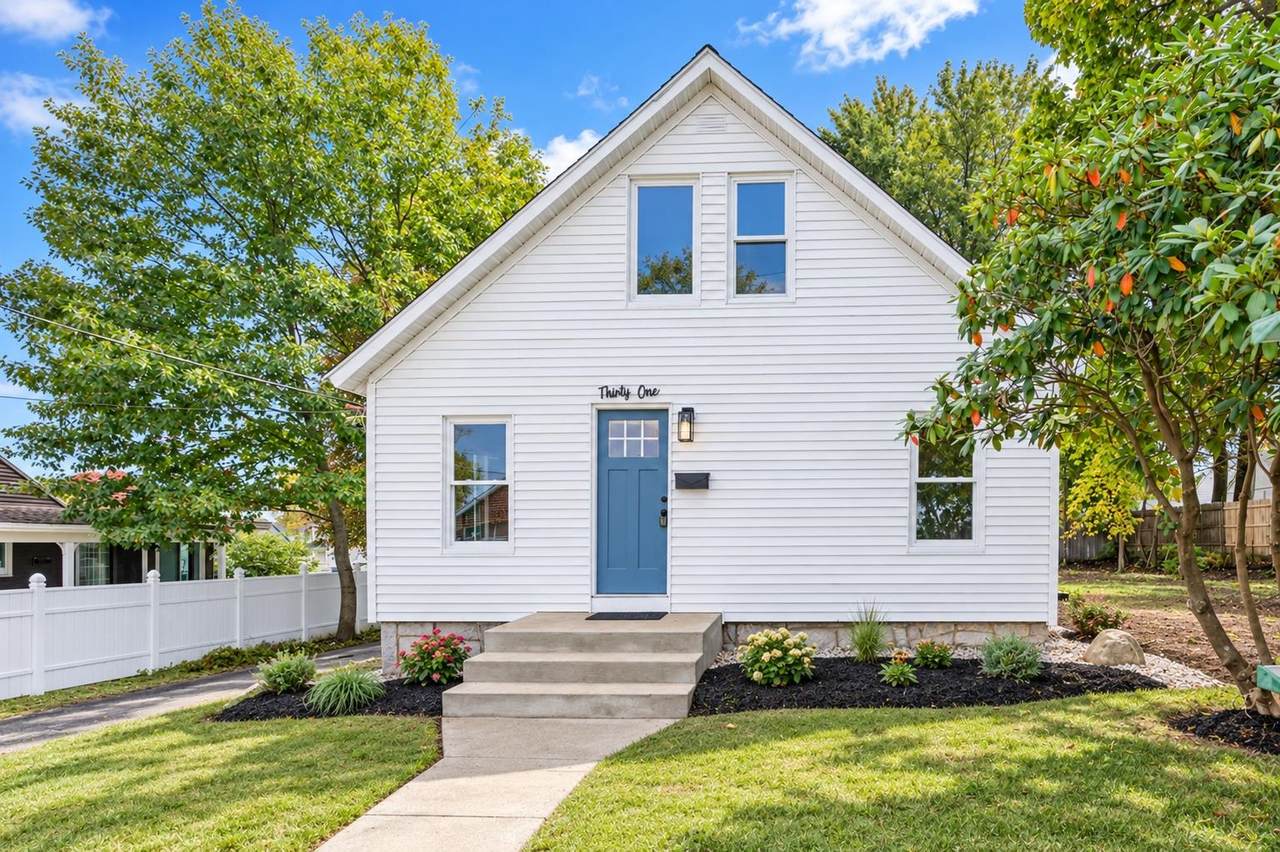
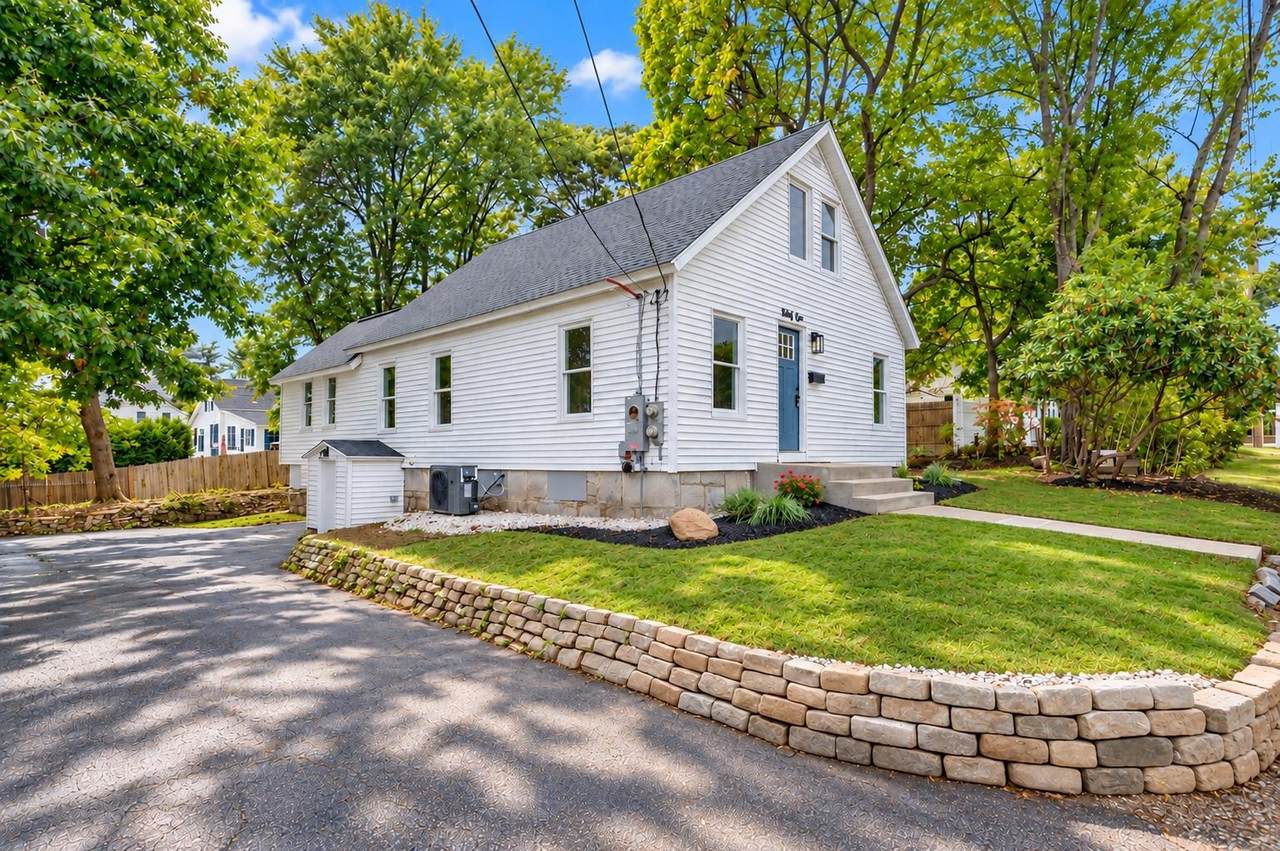
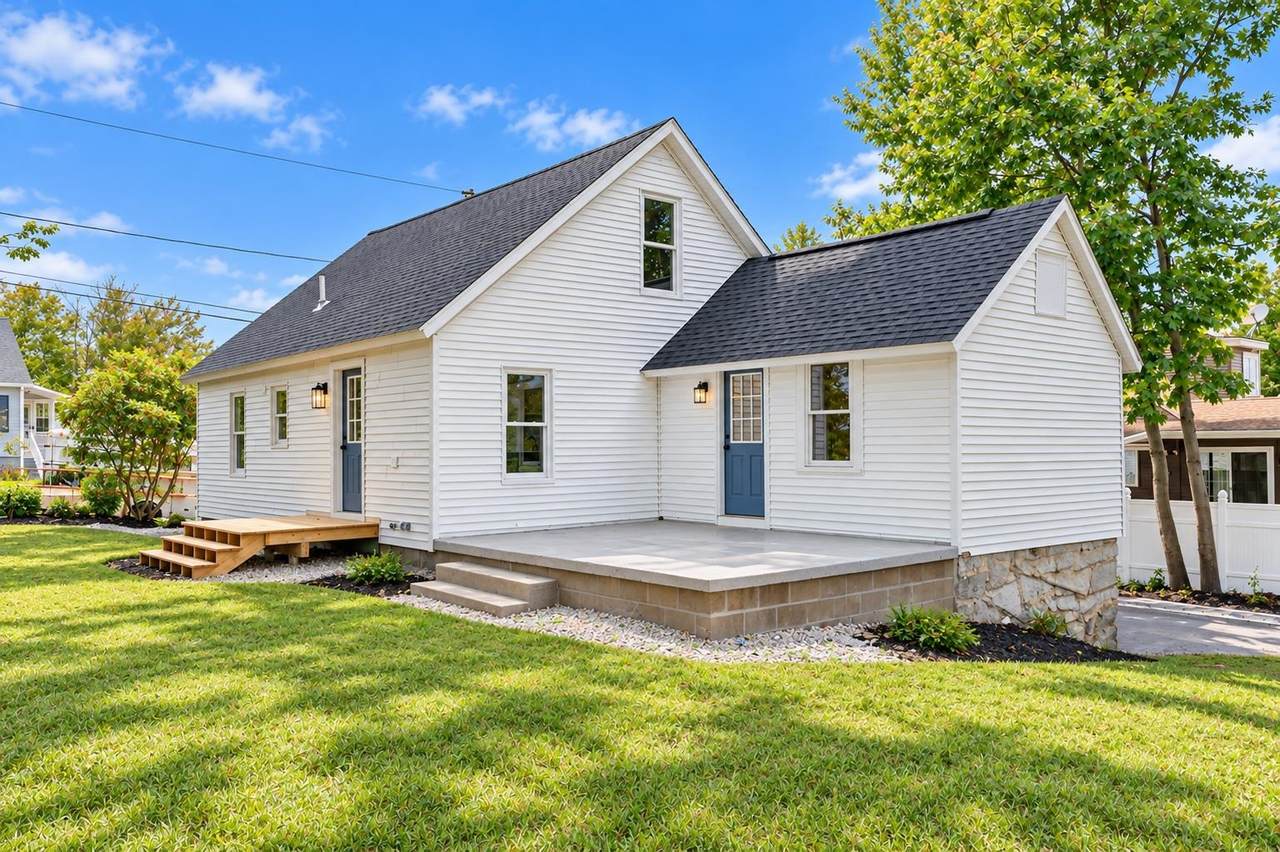
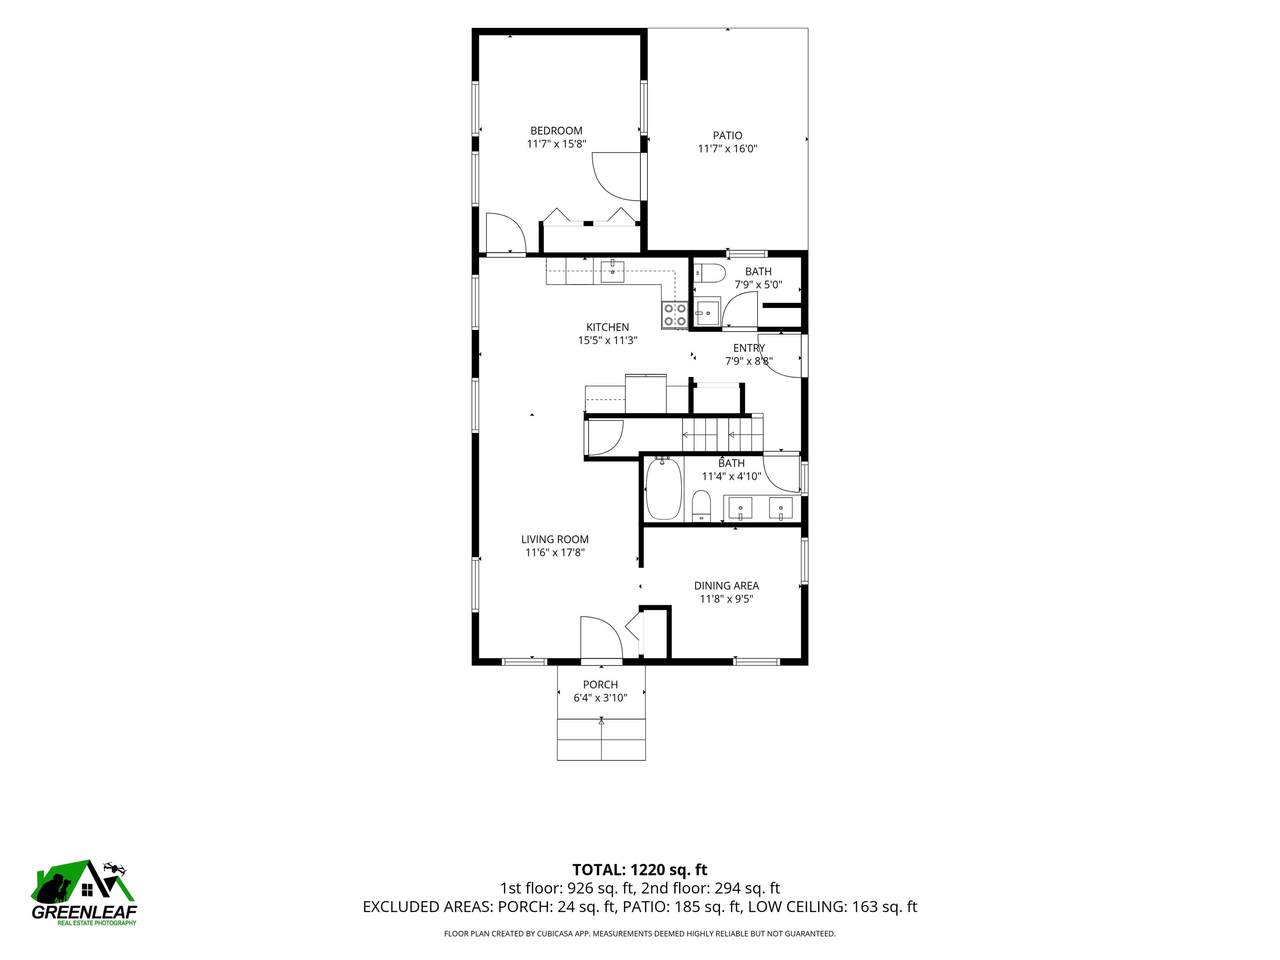
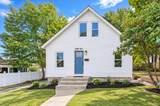
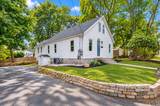
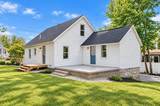
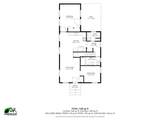
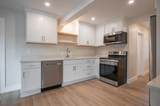
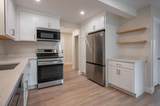
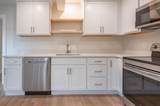
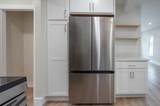
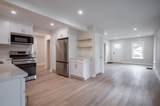
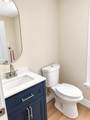
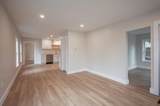
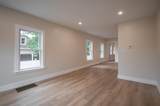
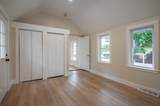
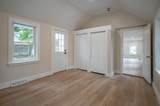
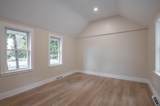
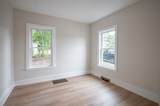
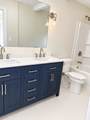
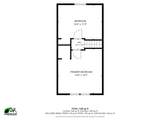
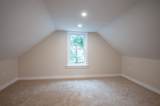
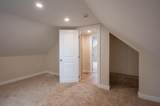
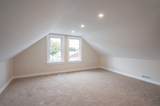
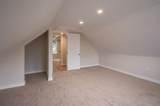
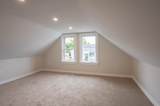
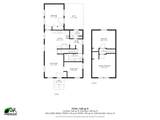
OFFER DEADLINE MONDAY 10/5 @ 5pm! This is the one you’ve been waiting for completely renovated, move in ready, and absolutely loaded with charm! This fabulous Cape blends modern farmhouse style with thoughtful updates throughout, including a brand-new roof, new heating system, luxury vinyl plank flooring, and two beautifully remodeled bathrooms. The stunning new kitchen features gorgeous cabinetry, quartz countertops, and stainless steel appliances. A spacious first-floor primary bedroom boasts vaulted ceilings, while upstairs you’ll find two adorable, light-filled bedrooms. With 3 bedrooms, 1.5 baths, plus a versatile bonus room perfect for a home office, this home offers both style and function. Beautiful lot with a convenient location close to shopping, schools, and highways. Nothing to do but move in and enjoy! Showings begin Friday evening. Public Open House Saturday 10/3 from 11:00am-1:00pm. Some images have been digitally enhanced.
-
3BEDS
-
0.18ACRES
-
1BATHS
-
11/2 BATHS
-
1,220SQFT
-
$328$/SQFT
School Ratings & Info
Description
OFFER DEADLINE MONDAY 10/5 @ 5pm! This is the one you’ve been waiting for completely renovated, move in ready, and absolutely loaded with charm! This fabulous Cape blends modern farmhouse style with thoughtful updates throughout, including a brand-new roof, new heating system, luxury vinyl plank flooring, and two beautifully remodeled bathrooms. The stunning new kitchen features gorgeous cabinetry, quartz countertops, and stainless steel appliances. A spacious first-floor primary bedroom boasts vaulted ceilings, while upstairs you’ll find two adorable, light-filled bedrooms. With 3 bedrooms, 1.5 baths, plus a versatile bonus room perfect for a home office, this home offers both style and function. Beautiful lot with a convenient location close to shopping, schools, and highways. Nothing to do but move in and enjoy! Showings begin Friday evening. Public Open House Saturday 10/3 from 11:00am-1:00pm. Some images have been digitally enhanced.
 © Copyright 2026 PrimeMLS. All rights reserved. This information is deemed reliable, but not guaranteed. The data relating to real estate displayed on this Site comes in part from the IDX Program of PrimeMLS. The information being provided is for consumers’ personal, non-commercial use and may not be used for any purpose other than to identify prospective properties consumers may be interested in purchasing. Data last updated 2026-10-16T13:06:05.8.
 Courtesy of Sophia Weeks of RE/MAX Synergy: Cell: 603-264-5225.