



Skip To Content
Courtesy of Filomena Siner of BHHS Vermont Realty Group/Waterbury: .

36 North Main Street

Waterbury, VT 05676
  • $440,000
  • STATUS: Active Under Contract
  • ON SITE: 14 Days
  • MLS #: 5112297
Under Contract
UPDATED: 21 min ago
$440,000
  • 3
    BEDS
  • 0.33
    ACRES
  • 2
    BATHS
  • 1
    1/2 BATHS
  • 1,836
    SQFT
  • $240
    $/SQFT
Type:
Single-Family Home
Built:
1870
County:
Area:

School Information

Elementary School:
School District:

Description

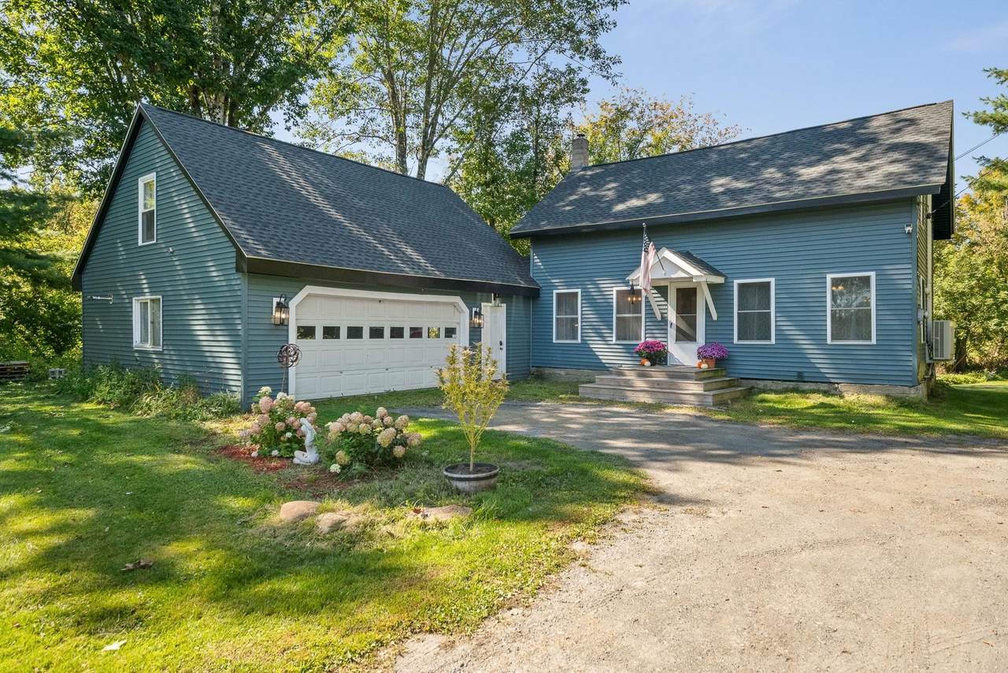
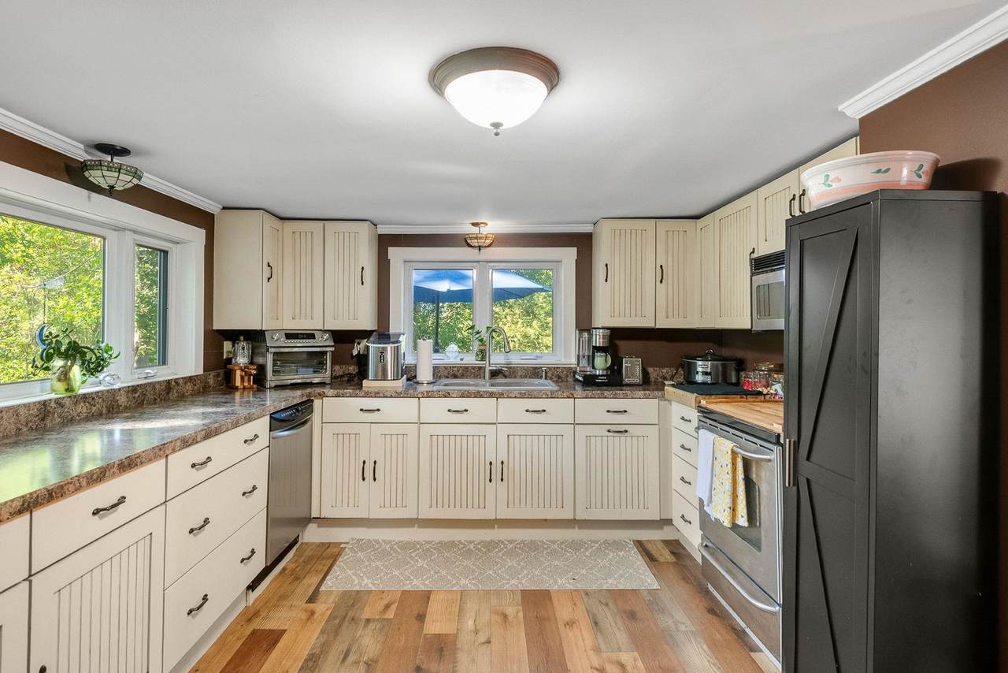
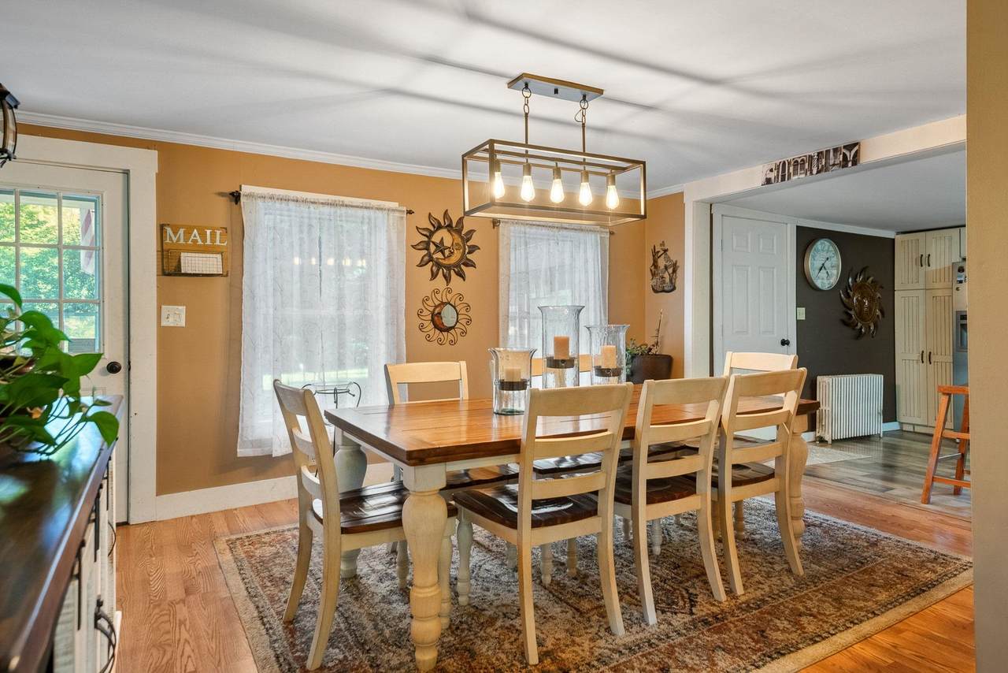
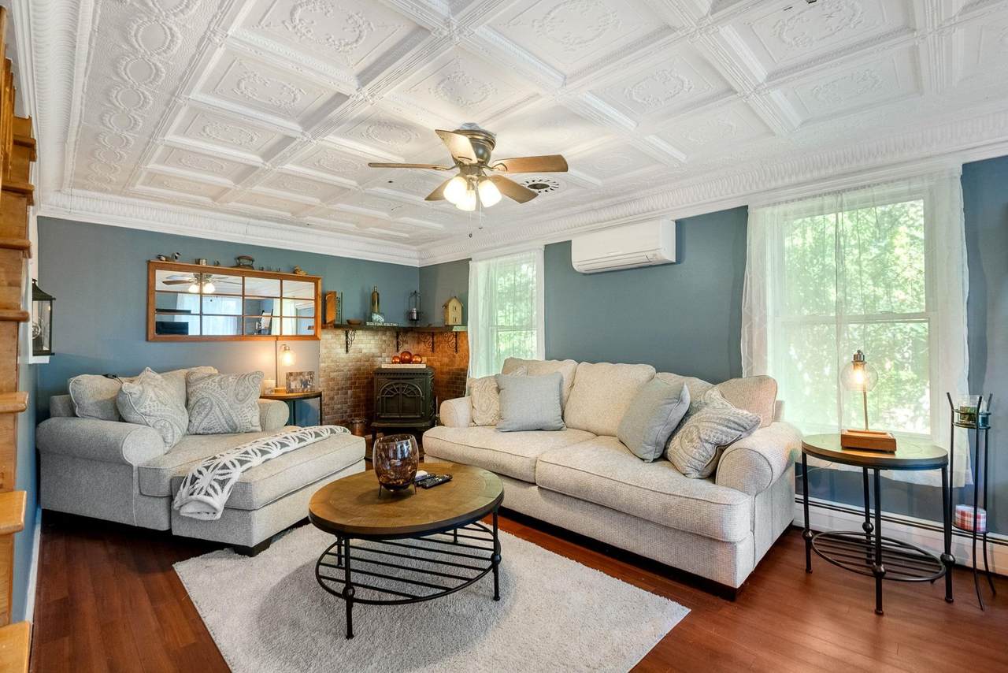
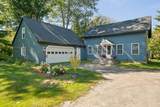
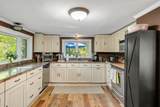
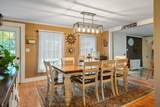
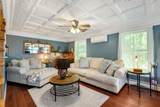
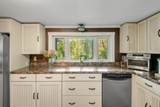
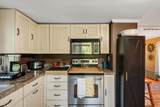
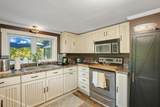
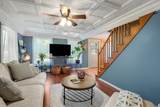
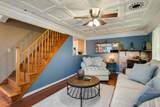
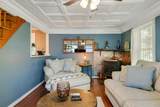
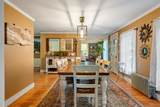
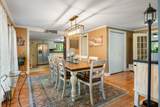
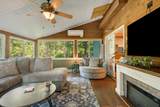
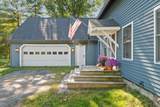
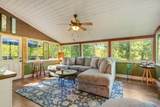
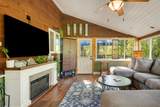
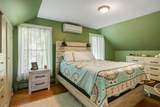
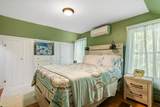
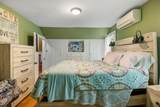
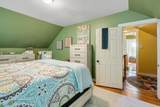
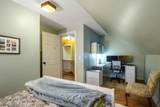
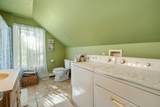
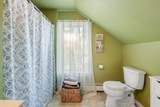
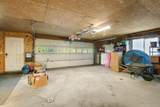
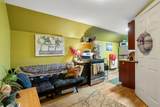
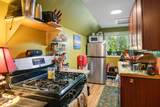
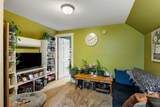
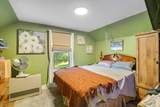
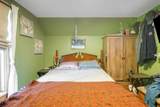
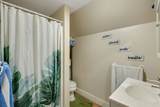
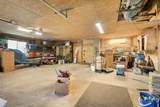
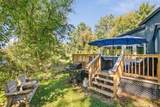
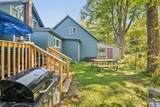
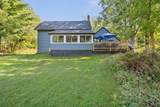
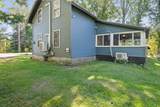
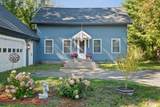
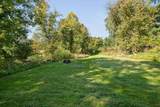
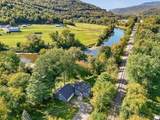
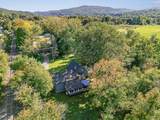
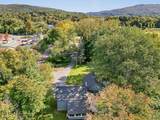
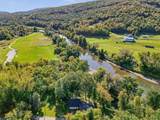
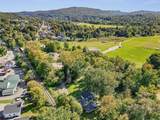
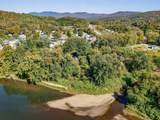
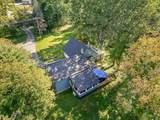
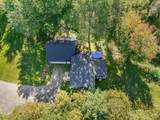
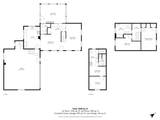
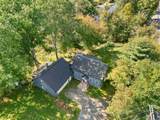
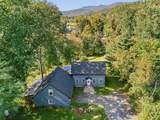
Tucked away in a private part of the village of Waterbury is a hidden gem. This cozy cape has all the feels. It welcomes you like a warm hug. The main home has an easy flow between kitchen, dining, living room, and sun room with a half bath on the first floor. Upstairs are two bedrooms with a laundry room on the second floor. No trudging laundry up and down stairs. The attached two car garage has direct entry to the kitchen. If you need extra room for company or extra income, a one bedroom apartment is attached to the home. Enjoy all that Waterbury has to offer from breweries to casual and fine dining, cafes, art and music. Easy access to Routes 2, 100, I 89, this is a perfect location for commuters. Minutes to Stowe, Sugarbush, and Bolton ski areas, your village home is waiting for you.

Monthly Payment Calculator


© Copyright 2026 PrimeMLS. All rights reserved. This information is deemed reliable, but not guaranteed. The data relating to real estate displayed on this Site comes in part from the IDX Program of PrimeMLS. The information being provided is for consumers’ personal, non-commercial use and may not be used for any purpose other than to identify prospective properties consumers may be interested in purchasing. Data last updated 2026-10-16T17:06:07.117.
www.onyxregroup.com/homes/181693561
Print Image

36 North Main Street Waterbury, VT 05676

  • Price: $440,000
  • Status: Active Under Contract
  • On Site: 14 Days
  • Updated: 21 min ago
  • MLS #: 5112297
3
Beds
2
Baths
1
½ Baths
0.33
Acres
1,836
SQFT
$240
$/SQFT
1870
Built
County:
Washington
Area:
Waterbury
Elementary School:
Brookside Elementary School
Middle School:
Crossett Brook Middle School
High School:
Harwood Union High School
School District:
Washington West
Property Description
Tucked away in a private part of the village of Waterbury is a hidden gem. This cozy cape has all the feels. It welcomes you like a warm hug. The main home has an easy flow between kitchen, dining, living room, and sun room with a half bath on the first floor. Upstairs are two bedrooms with a laundry room on the second floor. No trudging laundry up and down stairs. The attached two car garage has direct entry to the kitchen. If you need extra room for company or extra income, a one bedroom apartment is attached to the home. Enjoy all that Waterbury has to offer from breweries to casual and fine dining, cafes, art and music. Easy access to Routes 2, 100, I 89, this is a perfect location for commuters. Minutes to Stowe, Sugarbush, and Bolton ski areas, your village home is waiting for you.
Exterior Features

Architectural Style Cape Color Blue Construction Materials Vinyl Siding Driveway Gravel Exterior Features DeckScreened Porch Has Garage Yes Lot Features LandscapedLevelIn TownNear ShoppingNear SkiingNear Public TransportNear School(s) Road Frontage No Roof Metal

Interior Features

Appliances DishwasherMicrowaveElectric RangeRefrigerator Basement Access Type Interior Basement Description Full Cooling Mini Split Flooring HardwoodTileVinylWood Foundation Stone Has Basement Yes Heating PropaneBaseboardElectricVented Gas HeaterHeat PumpHot WaterWood StoveMini SplitDuctlessBoiler Interior Features Dining AreaIn-Law/ADUIn-Law SuiteNatural LightNatural WoodworkIndoor Storage2nd Floor Laundry Quarter Baths 0 Rooms Level1 Level 1: 1/2 BathroomLevel 1: Dining RoomLevel 1: KitchenLevel 1: Living RoomLevel 1: Sunroom Rooms Level2 Level 2: BedroomLevel 2: Full BathroomLevel 2: 3/4 BathroomLevel 2: Kitchen/LivingLevel 2: Laundry Room Rooms Total 8 Sq Ft Approx Fin Above Grade 1836 Sq Ft Approx Fin Below Grade 0

Property Features

Construction Status Existing Covenants No Easements No Electric 100 Amp Service Flood Zone No Pre Construction No Property Type Single Family Road Frontage Type None Seasonal No Sewer Public Span Number 696-221-11191 Special Listing Conditions None Surveyed Unknown Tax Gross Amount 5119.66 Tax Year 2026 Taxes Tbd No Timeshare Fractional Own No Utilities Propane Water Source Public Zoning Neighborhood

Courtesy of Filomena Siner of BHHS Vermont Realty Group/Waterbury: .


© Copyright 2026 PrimeMLS. All rights reserved. This information is deemed reliable, but not guaranteed. The data relating to real estate displayed on this Site comes in part from the IDX Program of PrimeMLS. The information being provided is for consumers’ personal, non-commercial use and may not be used for any purpose other than to identify prospective properties consumers may be interested in purchasing. Data last updated 2026-10-16T17:06:07.117.
 
https://bt-photos.global.ssl.fastly.net/nneren/1280_boomver_1_5112297-2.jpg https://bt-photos.global.ssl.fastly.net/nneren/1280_boomver_1_5112297-2.jpg https://bt-photos.global.ssl.fastly.net/nneren/1280_boomver_1_5112297-2.jpg
Logo
Onyx Real Estate Group | Coldwell Banker Realty
166 State Rte 101
Bedford NH, 03110