

Skip To Content
Courtesy of Connie Sleath of Coldwell Banker LIFESTYLES- Littleton: Cell: 802-535-7093.

4 Hopkinson Place

Lancaster, NH 03584
  • $198,000
  • STATUS: Active
  • ON SITE: 12 Days
  • MLS #: 5112702
UPDATED: 72 min ago
$198,000
  • 3
    BEDS
  • 0.27
    ACRES
  • 1
    BATHS
  • 1
    1/2 BATHS
  • 1,078
    SQFT
  • $184
    $/SQFT
Type:
Single-Family Home
Built:
1910
County:
Area:

School Ratings & Info

Description

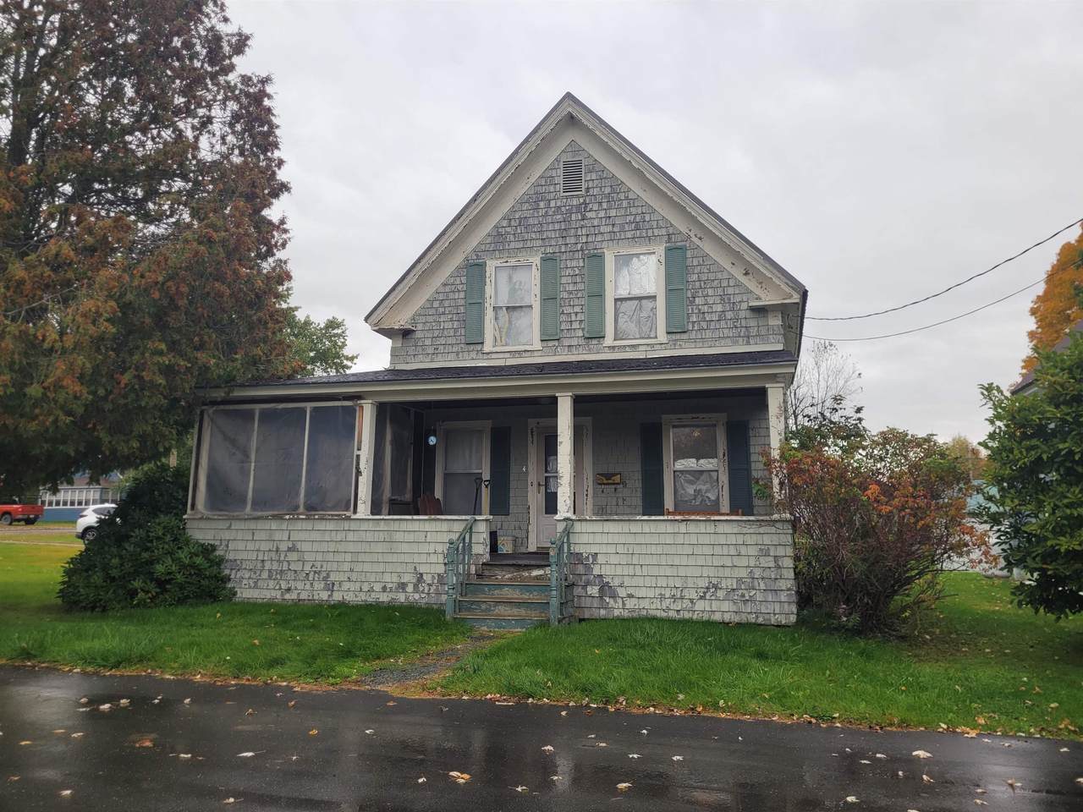
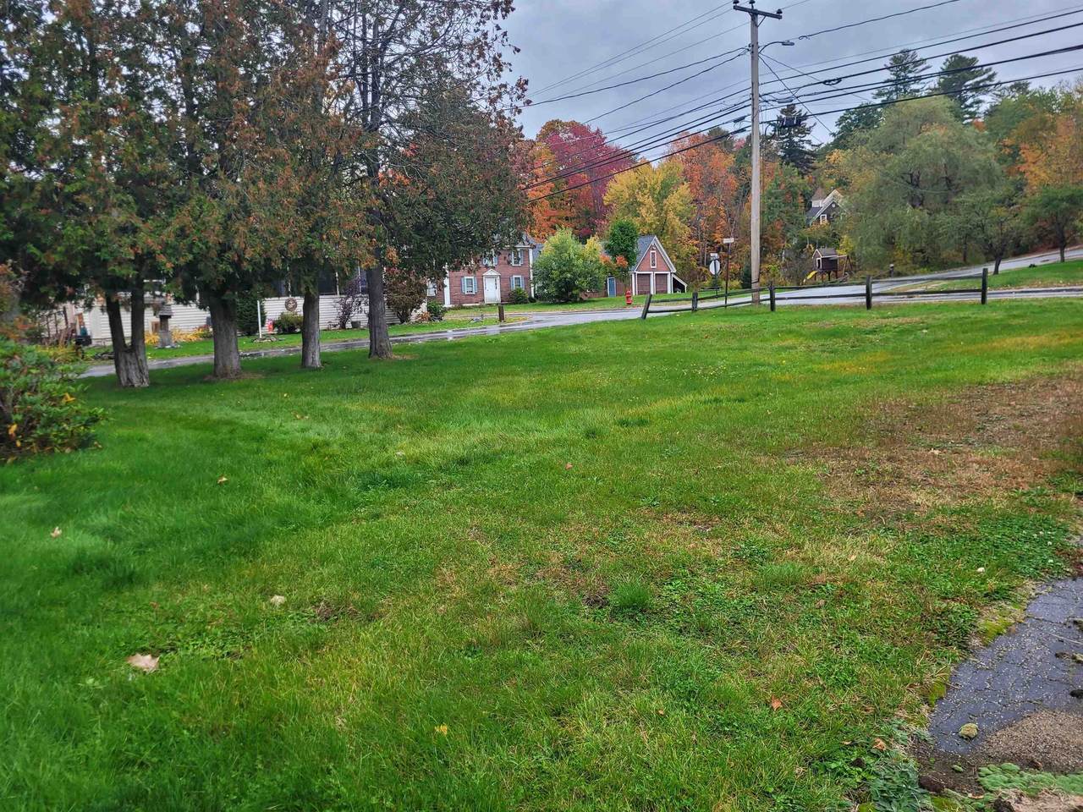
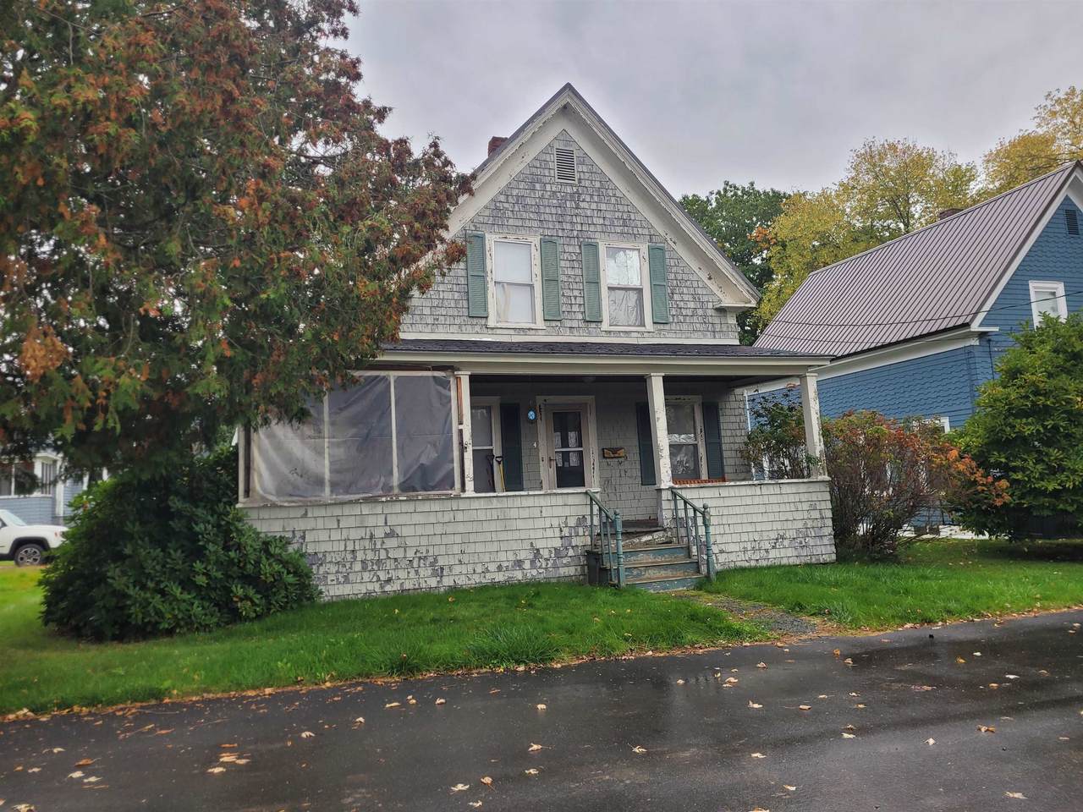
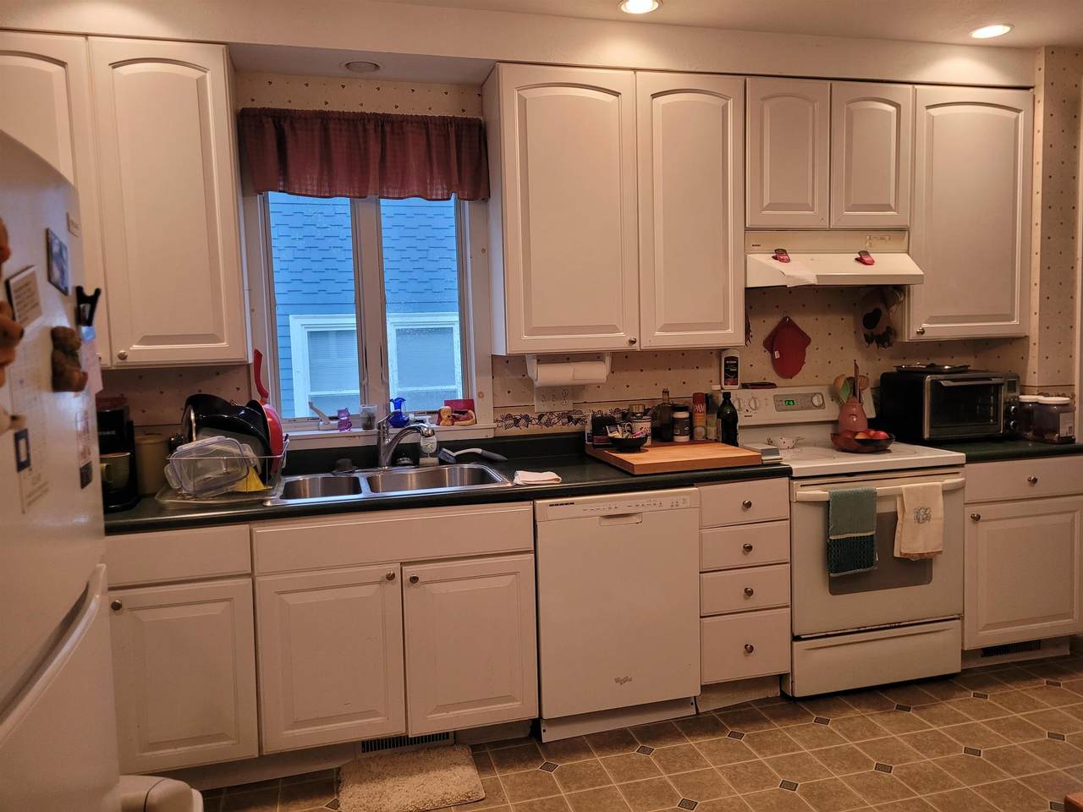
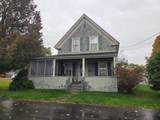
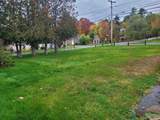
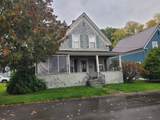
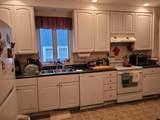
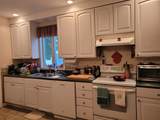
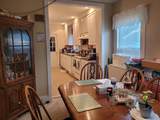
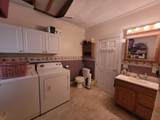
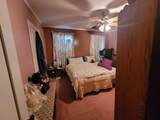
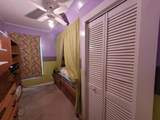
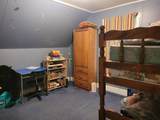
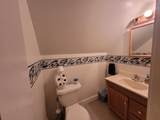
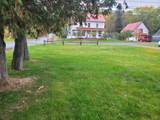
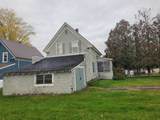
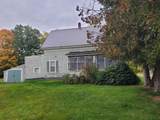
Great location for this 3 bedroom 1.5 Bath home sited on a nice level lot. The home needs paint and some upkeep but has an updated kitchen, 1st floor full bath and laundry, living room and dining room. Off the kitchen is a cold storage/mudroom and a 1 car garage. Upstairs 3 comfortable bedrooms, closets and a 1/2 Bath. Updated Utilities. Newer Metal roof on the main house. The paved driveway is off Middle Street. Enjoy the wrap around porch and living close to downtown, shopping and the Hospital. Call for an appointment today to view this affordable home.

Monthly Payment Calculator


© Copyright 2026 PrimeMLS. All rights reserved. This information is deemed reliable, but not guaranteed. The data relating to real estate displayed on this Site comes in part from the IDX Program of PrimeMLS. The information being provided is for consumers’ personal, non-commercial use and may not be used for any purpose other than to identify prospective properties consumers may be interested in purchasing. Data last updated 2026-10-16T12:06:06.493.
www.onyxregroup.com/homes/181786997
Print Image

4 Hopkinson Place Lancaster, NH 03584

  • Price: $198,000
  • Status: Active
  • On Site: 12 Days
  • Updated: 72 min ago
  • MLS #: 5112702
3
Beds
1
Baths
1
½ Baths
0.27
Acres
1,078
SQFT
$184
$/SQFT
1910
Built
County:
Coos
Area:
Lancaster
School District:
Lancaster Central School District
Property Description
Great location for this 3 bedroom 1.5 Bath home sited on a nice level lot. The home needs paint and some upkeep but has an updated kitchen, 1st floor full bath and laundry, living room and dining room. Off the kitchen is a cold storage/mudroom and a 1 car garage. Upstairs 3 comfortable bedrooms, closets and a 1/2 Bath. Updated Utilities. Newer Metal roof on the main house. The paved driveway is off Middle Street. Enjoy the wrap around porch and living close to downtown, shopping and the Hospital. Call for an appointment today to view this affordable home.
Exterior Features

Architectural Style Cape Color Lt. Gray Construction Materials Shake Siding Driveway Paved Exterior Features Covered Porch Has Garage Yes Lot Features LevelIn TownNear ShoppingNear HospitalNear School(s) Lot Number 0 Parking Direct EntryDrivewayOff StreetPavedAttached Road Frontage Yes Road Frontage Length 60 Roof MetalAsphalt Shingle

Interior Features

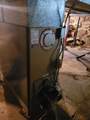
Appliances DishwasherDryerRange HoodElectric RangeRefrigeratorWasherOwned Water Heater Basement Access Type Interior Basement Description Concrete FloorDirt FloorFullInterior StairsBasement Stairs Cooling None Flooring CarpetVinyl Foundation Stone Has Basement Yes Heating OilForced Air Interior Features Ceiling FanNatural Light1st Floor Laundry Quarter Baths 0 Rooms Total 6 Sq Ft Approx Fin Above Grade 1078 Sq Ft Approx Fin Below Grade 0

Property Features

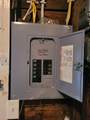
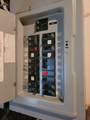
Assessment Amount 154400 Block 46 Construction Status Existing Covenants No Documents Available DeedProperty DisclosureTax Map Electric 100 Amp ServiceCircuit Breaker(s) Flood Zone No Footprint See Floor Plans Pre Construction No Property Type Single Family Road Frontage Type PavedPublic Seasonal No Sewer Public Special Listing Conditions None Surveyed Unknown Tax Gross Amount 3399 Tax Year 2026 Taxes Tbd No Timeshare Fractional Own No Utilities Cable Water Source Public Zoning Residential

Courtesy of Connie Sleath of Coldwell Banker LIFESTYLES- Littleton: Cell: 802-535-7093.


© Copyright 2026 PrimeMLS. All rights reserved. This information is deemed reliable, but not guaranteed. The data relating to real estate displayed on this Site comes in part from the IDX Program of PrimeMLS. The information being provided is for consumers’ personal, non-commercial use and may not be used for any purpose other than to identify prospective properties consumers may be interested in purchasing. Data last updated 2026-10-16T12:06:06.493.
 
https://bt-photos.global.ssl.fastly.net/nneren/1280_boomver_1_5112702-2.jpg https://bt-photos.global.ssl.fastly.net/nneren/1280_boomver_1_5112702-2.jpg https://bt-photos.global.ssl.fastly.net/nneren/1280_boomver_1_5112702-2.jpg
Logo
Onyx Real Estate Group | Coldwell Banker Realty
166 State Rte 101
Bedford NH, 03110