


Skip To Content
Courtesy of Astrid Ramirez of Williamson Group Sothebys Intl. Realty: Phone: 305-509-0619.

7265 US Route 4

Bridgewater, VT 05034
  • $456,000
  • STATUS: Active Under Contract
  • ON SITE: 9 Days
  • MLS #: 5112346
Under Contract
UPDATED: 34 min ago
$456,000
  • 3
    BEDS
  • 0.38
    ACRES
  • 2
    BATHS
  • 0
    1/2 BATHS
  • 2,314
    SQFT
  • $197
    $/SQFT
Type:
Single-Family Home
Built:
1890
County:
Area:

School Information

Description

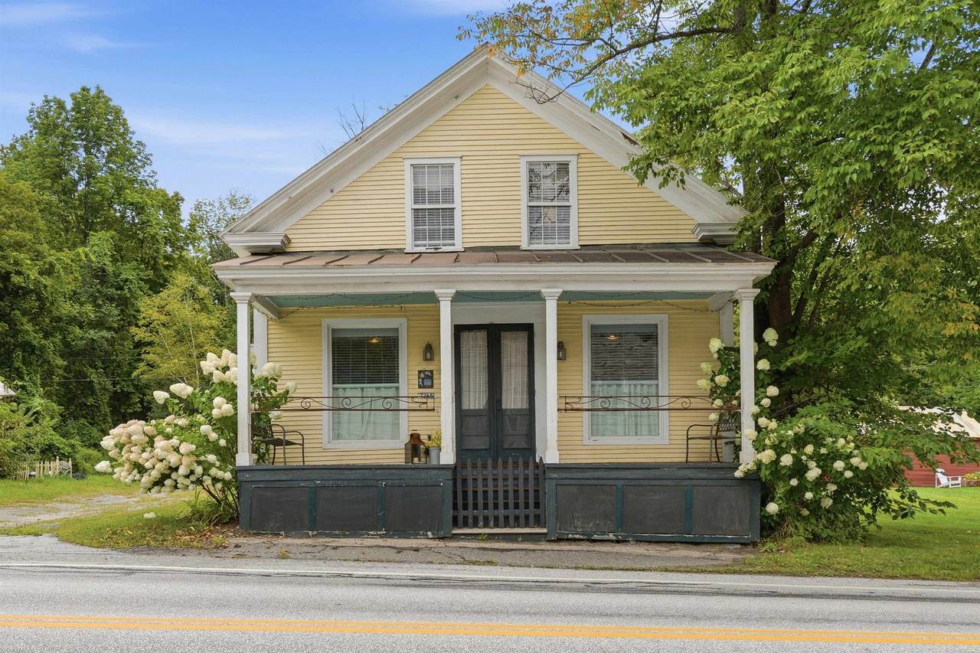
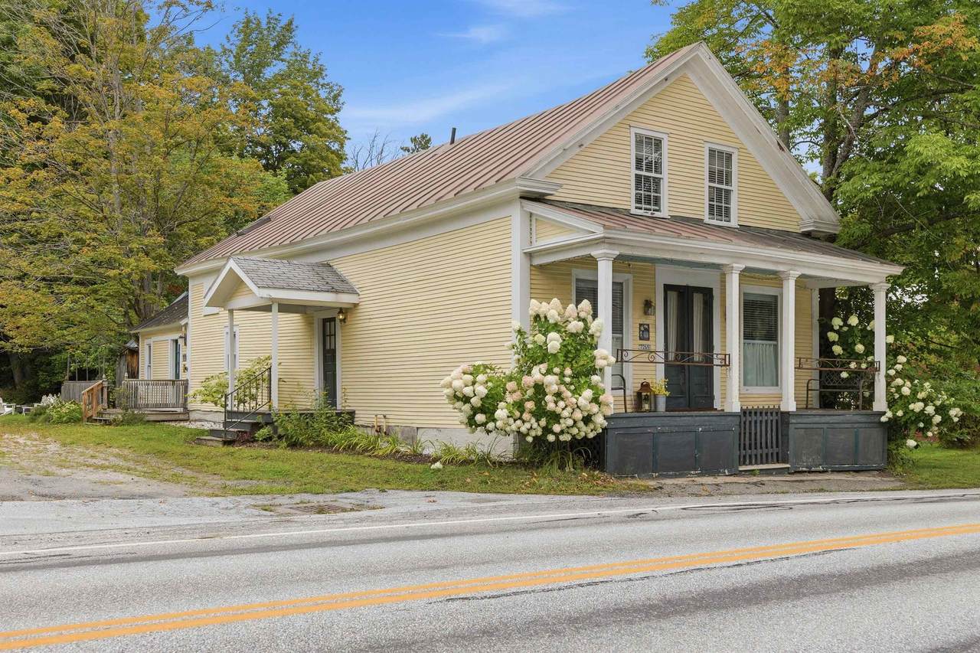
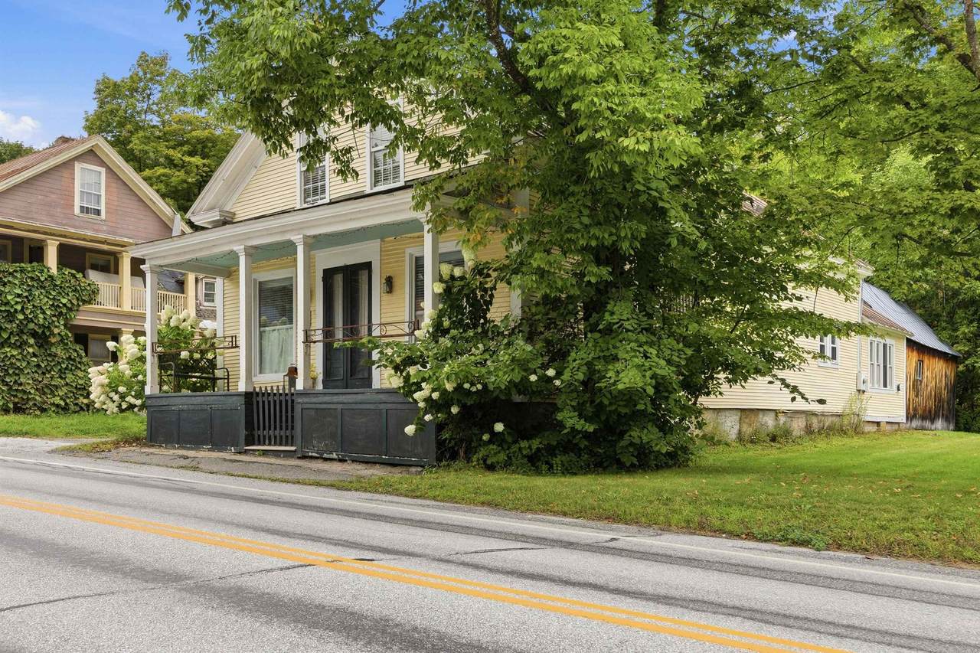
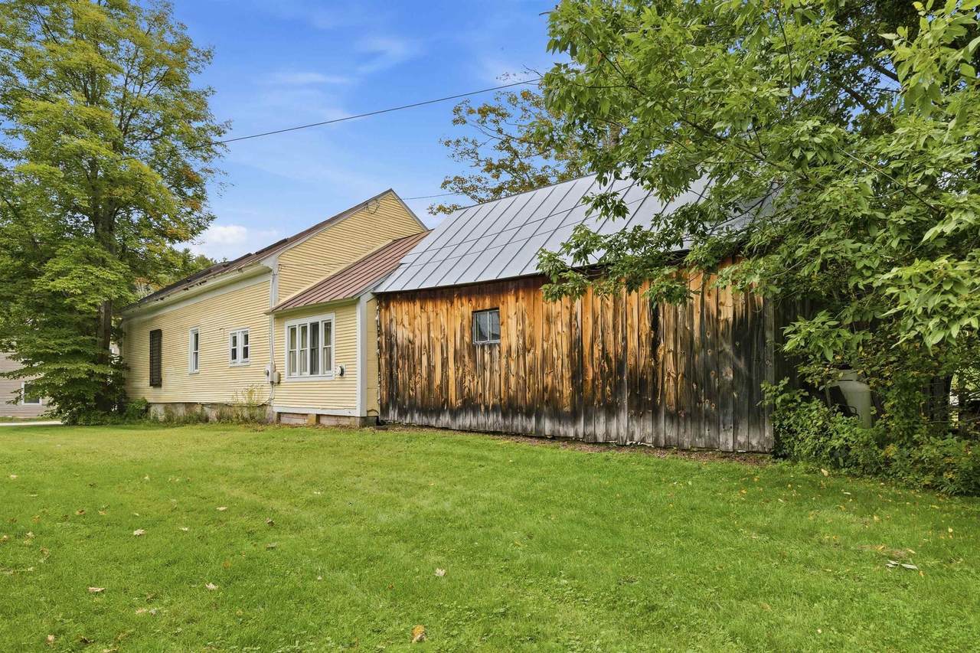
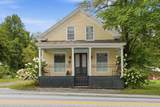
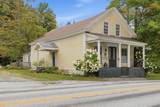
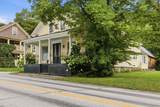
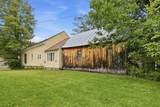
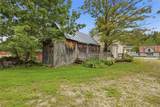
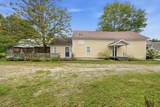
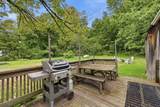
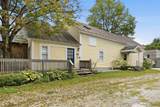
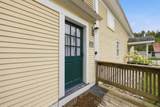
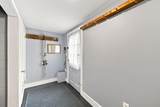
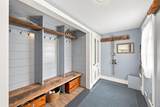
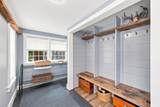
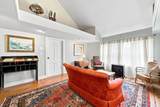
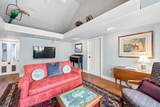
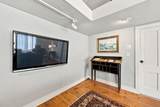
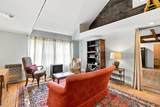
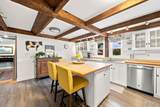
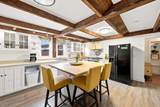
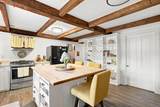
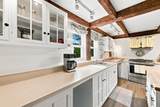
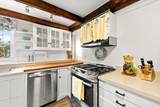
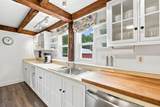
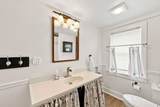
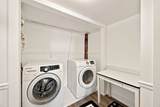
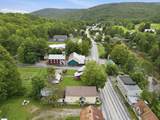
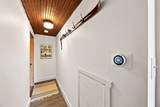
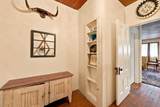
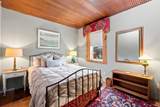
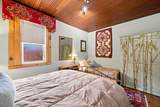
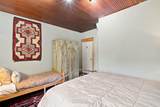
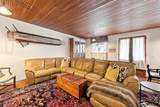
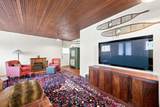
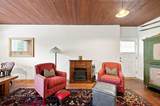
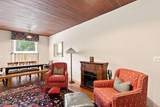
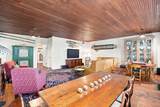
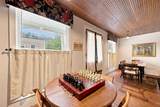
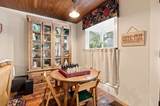
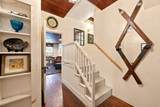
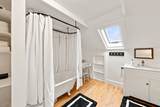
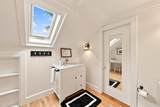
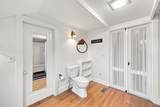
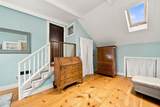
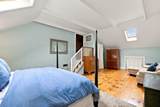
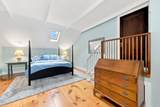
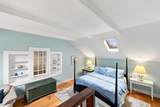
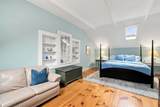
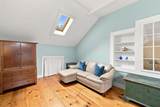
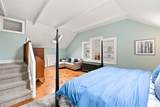
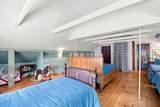
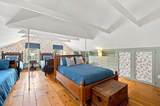
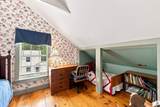
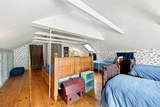
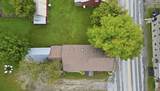
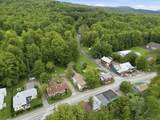
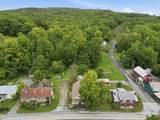
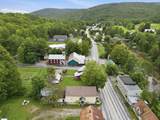
Known as “The Snowed Inn,” this historic 1890 Vermont Cape offers 3 bedrooms, 2 full baths, and approximately 2,314 square feet of character-filled living space between Woodstock and Killington. The eat-in kitchen features a butcher-block center island and exposed beams, while a mudroom with built-ins opens to a den/study with vaulted ceiling and original wide-plank flooring. On the other side of the kitchen, the expansive living and dining room showcases an original decorative tongue-and-groove ceiling and offers a warm space for gathering. A bedroom, full bath, and laundry complete the main level, with the primary bedroom, second full bath, and third bedroom upstairs. Outside, the deck, level lawn, mature landscaping, and attached barn add to the property’s Vermont appeal. Convenient to skiing, hiking, golf, dining, and year-round recreation, The Snowed Inn is well suited as a primary residence or four-season getaway. Turnkey and move-in ready, with the option to purchase select furnishings separately.

Monthly Payment Calculator


© Copyright 2026 PrimeMLS. All rights reserved. This information is deemed reliable, but not guaranteed. The data relating to real estate displayed on this Site comes in part from the IDX Program of PrimeMLS. The information being provided is for consumers’ personal, non-commercial use and may not be used for any purpose other than to identify prospective properties consumers may be interested in purchasing. Data last updated 2026-10-11T07:05:55.537.
www.onyxregroup.com/homes/181704301
Print Image

7265 US Route 4 Bridgewater, VT 05034

  • Price: $456,000
  • Status: Active Under Contract
  • On Site: 9 Days
  • Updated: 34 min ago
  • MLS #: 5112346
3
Beds
2
Baths
0
½ Baths
0.38
Acres
2,314
SQFT
$197
$/SQFT
1890
Built
County:
Windsor
Area:
Bridgewater
Elementary School:
Woodstock Elementary School
Middle School:
Woodstock Union Middle Sch
High School:
Woodstock Senior Uhsd #4
School District:
Mountain Views Supervisory Union
Property Description
Known as “The Snowed Inn,” this historic 1890 Vermont Cape offers 3 bedrooms, 2 full baths, and approximately 2,314 square feet of character-filled living space between Woodstock and Killington. The eat-in kitchen features a butcher-block center island and exposed beams, while a mudroom with built-ins opens to a den/study with vaulted ceiling and original wide-plank flooring. On the other side of the kitchen, the expansive living and dining room showcases an original decorative tongue-and-groove ceiling and offers a warm space for gathering. A bedroom, full bath, and laundry complete the main level, with the primary bedroom, second full bath, and third bedroom upstairs. Outside, the deck, level lawn, mature landscaping, and attached barn add to the property’s Vermont appeal. Convenient to skiing, hiking, golf, dining, and year-round recreation, The Snowed Inn is well suited as a primary residence or four-season getaway. Turnkey and move-in ready, with the option to purchase select furnishings separately.
Exterior Features

Architectural Style Cape Color Yellow Construction Materials Wood FrameClapboard ExteriorWood Siding Driveway Dirt Exterior Features BarnDeckGarden SpaceStorage Has Garage No Lot Features LevelSki AreaTrail/Near TrailNear Golf CourseNear ShoppingNear SkiingNear Snowmobile TrailsNear School(s) Owned Land Yes Road Frontage TBD Roof Standing Seam Water Body Access YN No Water View YN No Waterfront Property No

Interior Features

Appliances DishwasherDryerMicrowaveGas RangeRefrigeratorWasherGas Stove Basement Access Type Interior Basement Description InsulatedInterior StairsUnfinishedInterior AccessBasement Stairs Cooling None Flooring WoodVinyl Plank Foundation Stone Has Basement Yes Heating PropaneOilForced Air Interior Features Ceiling FanKitchen IslandLiving/DiningNatural WoodworkSecuritySkylightIndoor Storage Quarter Baths 0 Rooms Total 7 Sq Ft Approx Fin Above Grade 2314 Sq Ft Approx Fin Below Grade 0

Property Features

Construction Status Existing Covenants No Easements Yes Electric 200+ Amp Service Features Accessibility 1st Floor Full BathroomLaundry Access w/No Steps1st Floor Laundry Flood Zone No Items Excluded Seller to provide exclusion list. Select furnishingsantiquesartwork and personal property excluded; other items may be separately negotiable. Pre Construction No Property Type Single Family Road Frontage Type PavedPublic Row Length 150 ft Row Width 10 ft Seasonal No Sewer Public Span Number 084-026-10173 Special Listing Conditions None Surveyed Yes Tax Gross Amount 4967.13 Tax Year 2026 Taxes Tbd Yes Timeshare Fractional Own No Utilities Cable at Site Water Source Drilled Well Zoning Res

Courtesy of Astrid Ramirez of Williamson Group Sothebys Intl. Realty: Phone: 305-509-0619.


© Copyright 2026 PrimeMLS. All rights reserved. This information is deemed reliable, but not guaranteed. The data relating to real estate displayed on this Site comes in part from the IDX Program of PrimeMLS. The information being provided is for consumers’ personal, non-commercial use and may not be used for any purpose other than to identify prospective properties consumers may be interested in purchasing. Data last updated 2026-10-11T07:05:55.537.
 
https://bt-photos.global.ssl.fastly.net/nneren/1280_boomver_1_5112346-2.jpg https://bt-photos.global.ssl.fastly.net/nneren/1280_boomver_1_5112346-2.jpg https://bt-photos.global.ssl.fastly.net/nneren/1280_boomver_1_5112346-2.jpg
Logo
Onyx Real Estate Group | Coldwell Banker Realty
166 State Rte 101
Bedford NH, 03110