


Description
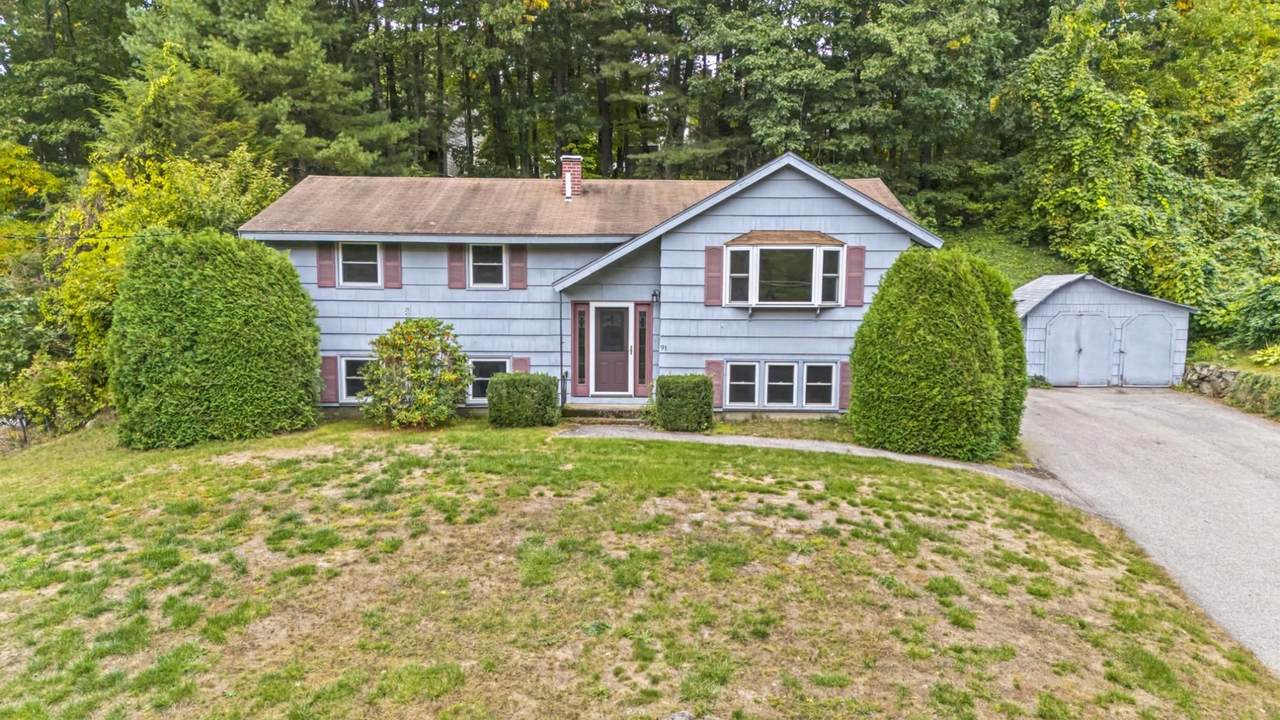
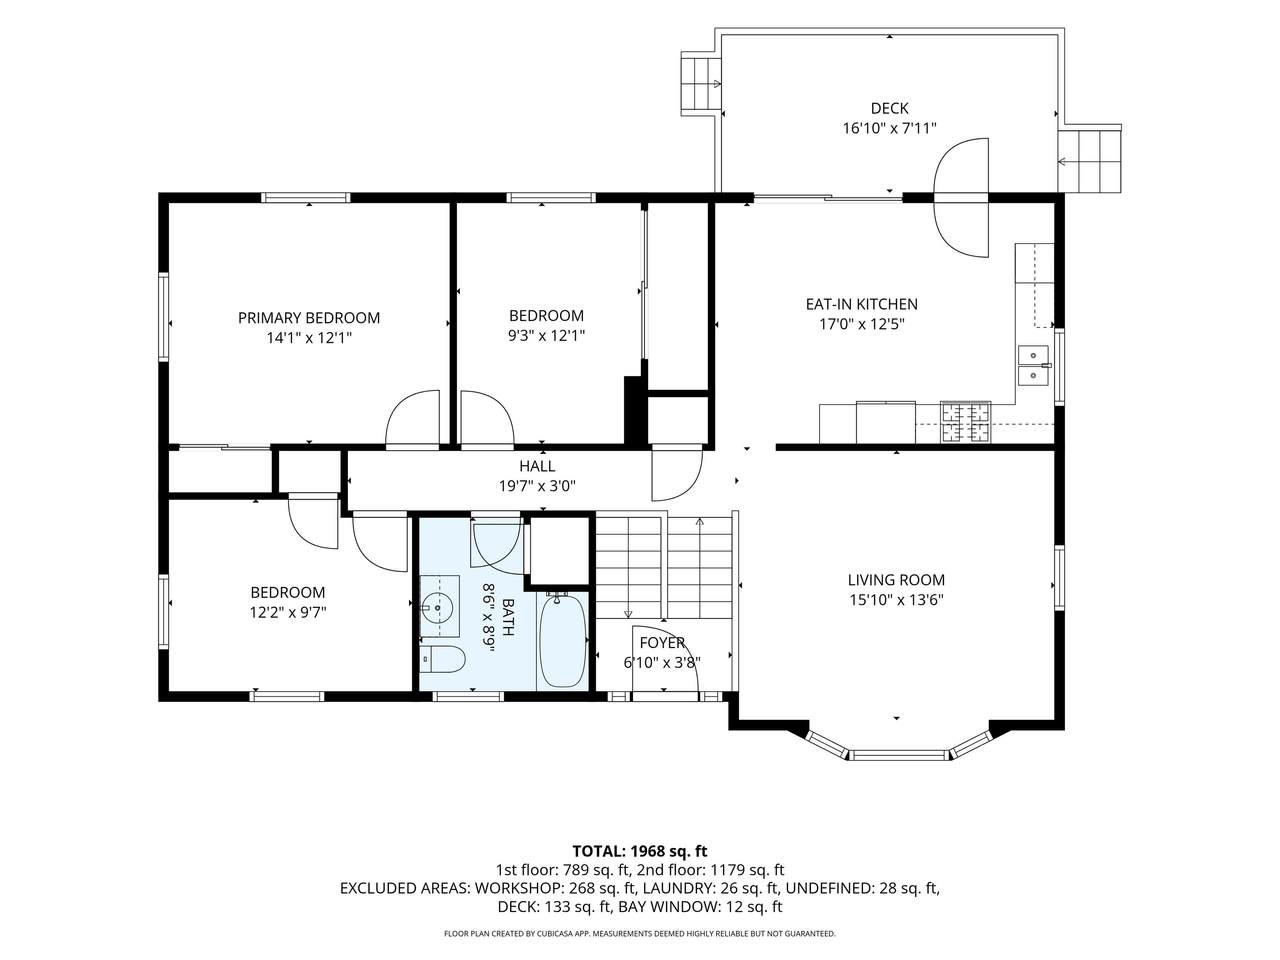
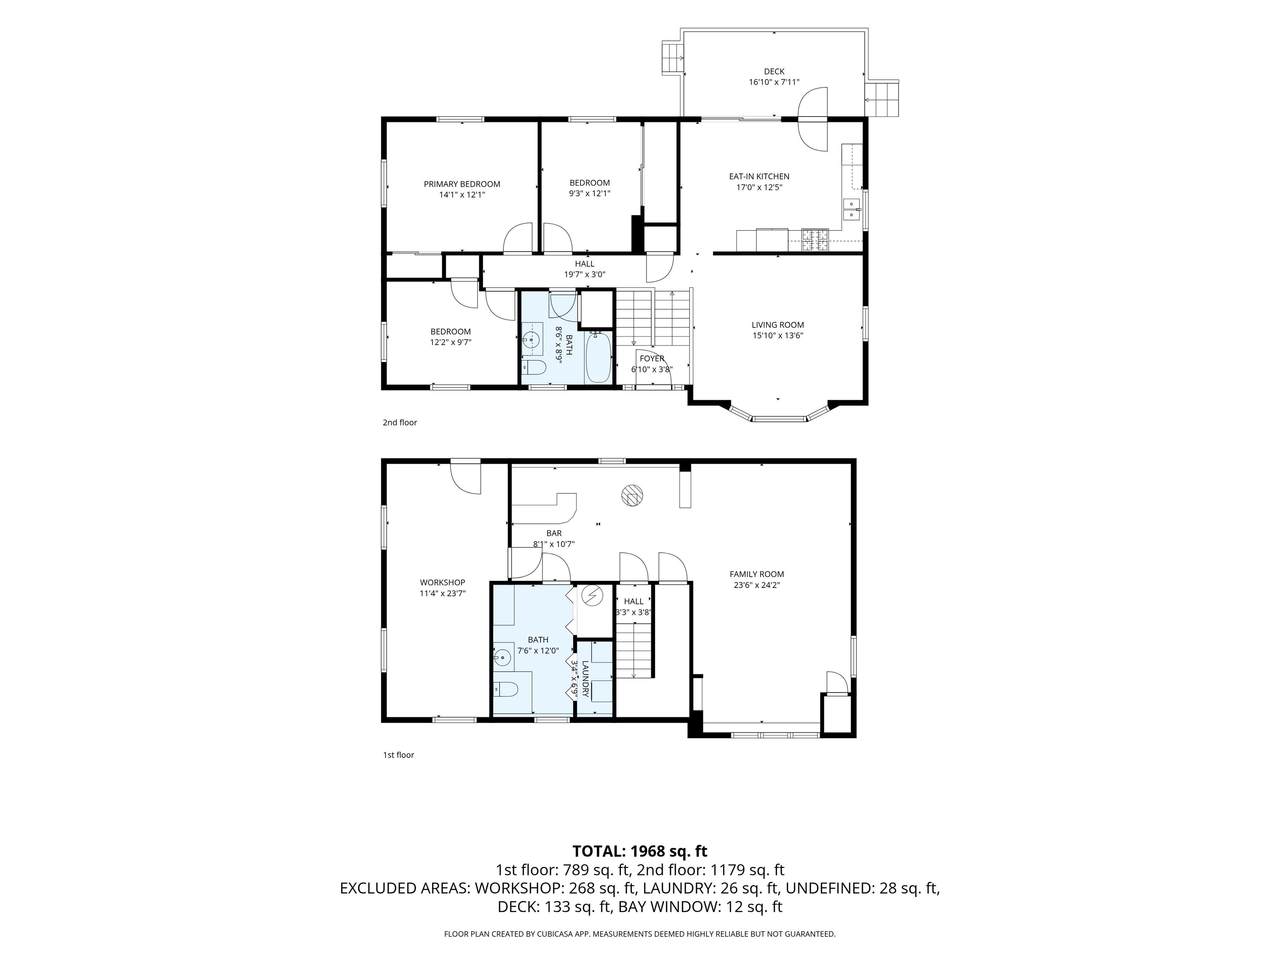
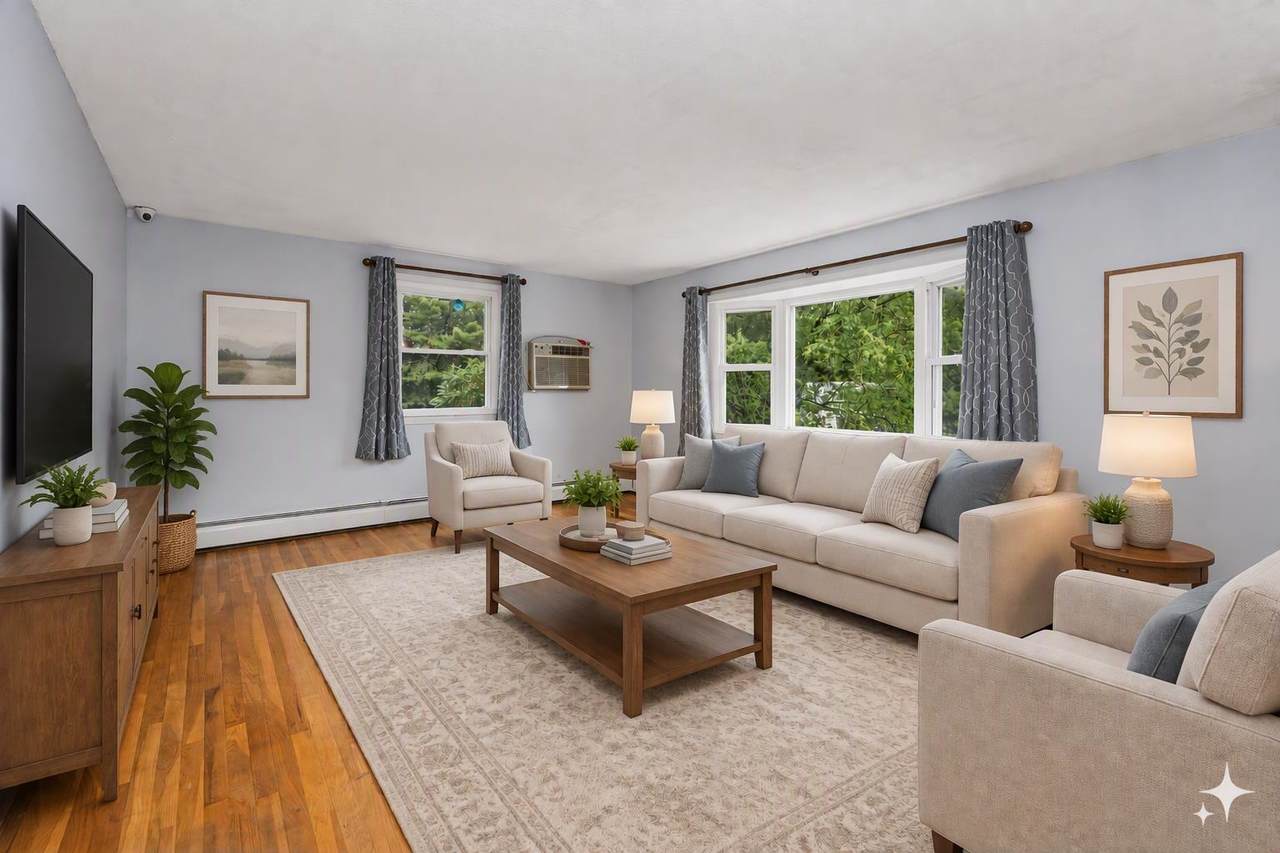
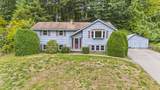
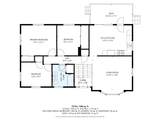
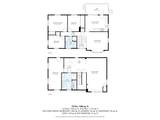
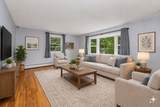
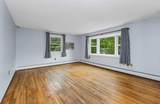
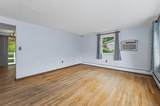
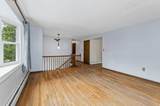
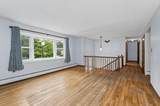
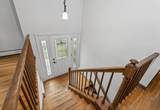
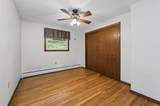
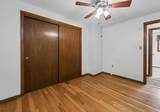
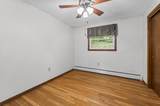
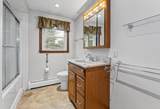
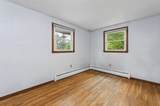
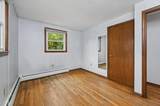
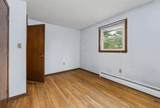
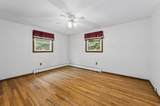
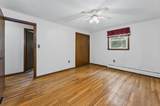
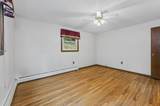
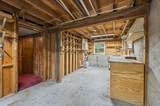
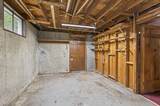
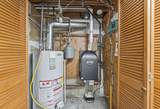
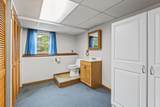
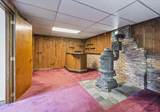
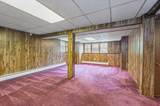
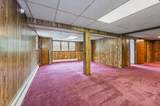
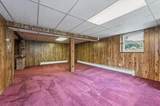
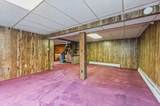
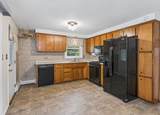
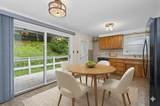
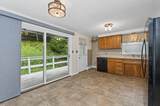
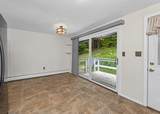
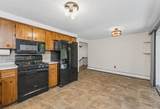
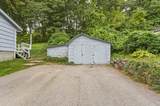
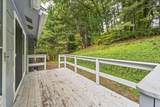
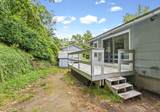
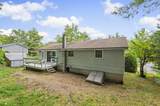
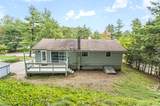
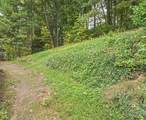
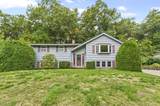
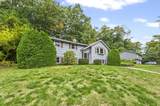
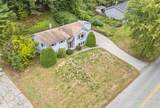
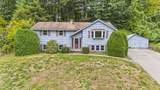
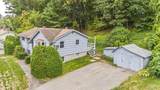
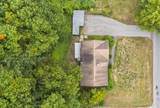
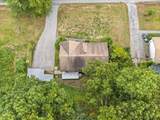
***Join us for an Open House this Saturday October 10th from 11am to 1pm stop by to tour this move-in ready South Nashua home!*** Welcome to 91 Conant Road! Beautifully set back on a landscaped 0.3-acre lot, this charming 3-bedroom, 2-bathroom Raised Ranch offers over 1,900 sq ft of finished living space in a highly desirable South Nashua neighborhood. The main level features 1,090 sq ft of bright, functional living space with strong natural light, three comfortable bedrooms, and a full bath. Downstairs, expand your footprint in the spacious 818 sq ft finished lower level complete with a warm wood stove, 3/4 bath, and walk-up exterior access perfect for a family room, home office, recreation space, or guest suite, plus an additional 272 sq ft of unfinished storage space. Enjoy efficient natural gas heat, public water, public sewer, wall AC, and a paved driveway. Step outside to a private, tree-lined backyard setting that’s ideal for relaxing or entertaining. Unbeatable location tucked in a quiet suburban neighborhood. Please note that select photos of the kitchen and living room have been virtually staged to illustrate potential furnishings and layout options; all staged items are digital renderings and not included in the sale.
-
3BEDS
-
0.3ACRES
-
2BATHS
-
01/2 BATHS
-
1,908SQFT
-
$270$/SQFT
School Information
Description
***Join us for an Open House this Saturday October 10th from 11am to 1pm stop by to tour this move-in ready South Nashua home!*** Welcome to 91 Conant Road! Beautifully set back on a landscaped 0.3-acre lot, this charming 3-bedroom, 2-bathroom Raised Ranch offers over 1,900 sq ft of finished living space in a highly desirable South Nashua neighborhood. The main level features 1,090 sq ft of bright, functional living space with strong natural light, three comfortable bedrooms, and a full bath. Downstairs, expand your footprint in the spacious 818 sq ft finished lower level complete with a warm wood stove, 3/4 bath, and walk-up exterior access perfect for a family room, home office, recreation space, or guest suite, plus an additional 272 sq ft of unfinished storage space. Enjoy efficient natural gas heat, public water, public sewer, wall AC, and a paved driveway. Step outside to a private, tree-lined backyard setting that’s ideal for relaxing or entertaining. Unbeatable location tucked in a quiet suburban neighborhood. Please note that select photos of the kitchen and living room have been virtually staged to illustrate potential furnishings and layout options; all staged items are digital renderings and not included in the sale.
 © Copyright 2026 PrimeMLS. All rights reserved. This information is deemed reliable, but not guaranteed. The data relating to real estate displayed on this Site comes in part from the IDX Program of PrimeMLS. The information being provided is for consumers’ personal, non-commercial use and may not be used for any purpose other than to identify prospective properties consumers may be interested in purchasing. Data last updated 2026-10-16T13:06:05.8.
 Courtesy of Julie Trombly of RE/MAX Innovative Properties: tromblyhometeam@gmail.com.